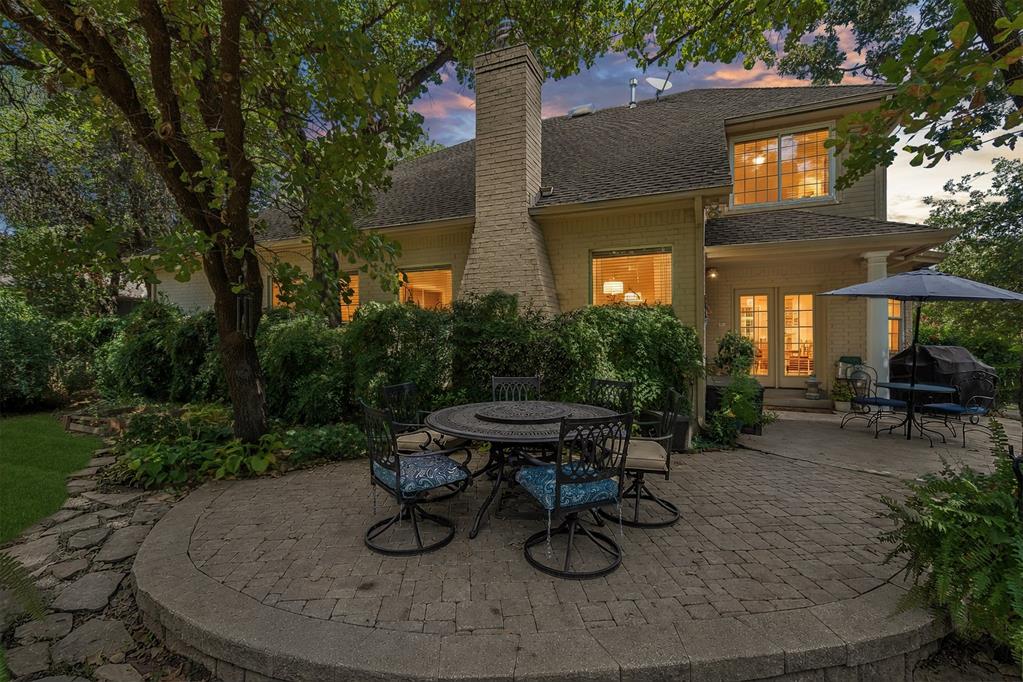
Property photo 1
Property photo 2
Property photo 3
Property photo 4
Property photo 5
3 Beds
3 Baths
2,913 sqft

$489,900

3517 River Downs Drive, Edmond OK, 73034

Price per sqft$168.18
Built in1999
Property size2,913 sqft
Property typeResidential
Courtesy of Stetson Bentley Realty LLC, Michelle Johnson Listing Contact: (405) 905-9409

Overview

Active

Listed Sep 10, 2026

Updated 4h ago

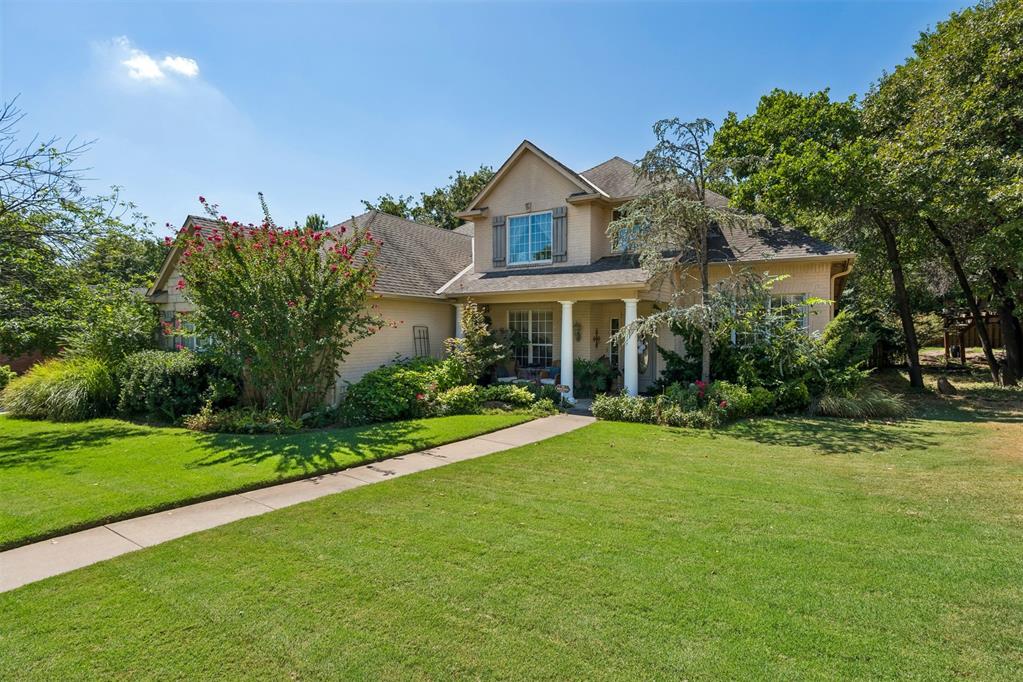
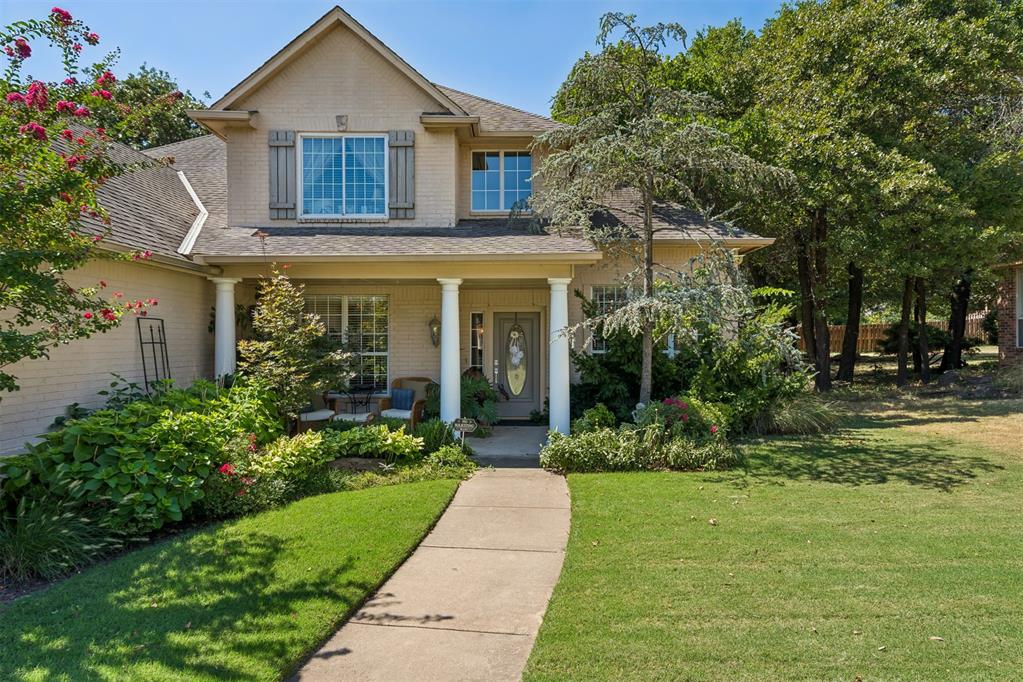
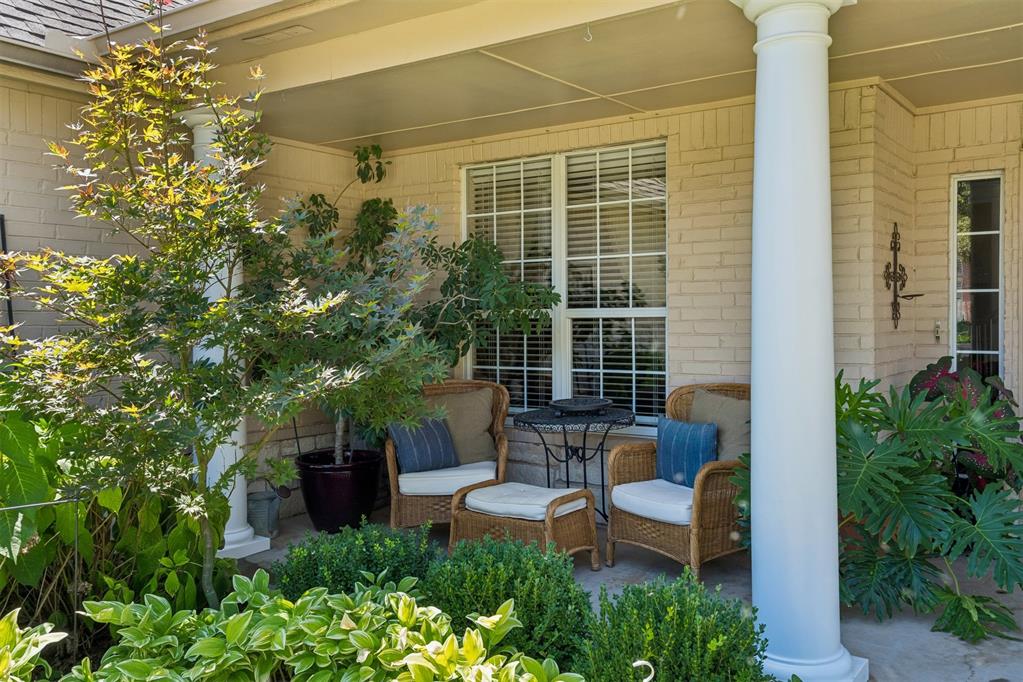
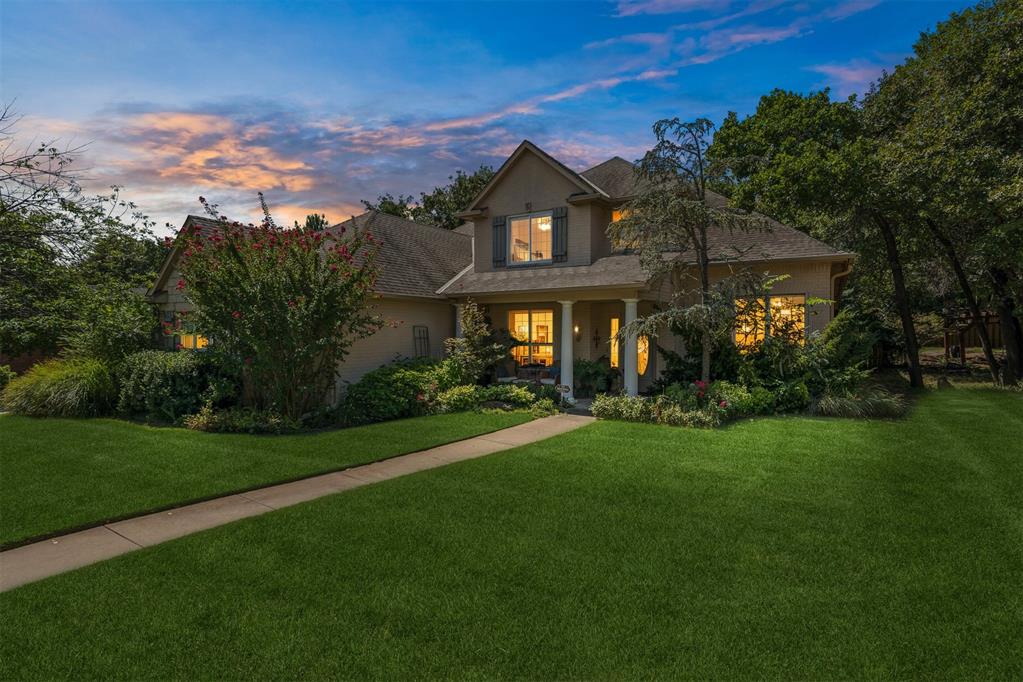
Options!! 3517 River Downs Drive in Edmond was designed with the kind of flexibility that can change right along with the way you live. The downstairs study isn’t limited to being an office. It has a closet and connects to a full bathroom, giving you the flexibility to use it as additional sleeping space, a guest room, workout room, hobby room, or private home office. The primary suite is also downstairs, creating the opportunity to keep most of your everyday living on the main level, while upstairs you’ll find two additional bedrooms, a full bath, and a secondary living spacegiving everyone a little room to spread out. And the flexibility is only part of the story. The light and bright kitchen offers plenty of cabinetry and storage, multiple living and dining spaces give you options for entertaining and everyday life, and the 3-car garage gives you the extra space that can be surprisingly hard to find. Outside, mature landscaping and an English-garden feel give the home the established character newer construction simply can’t recreate. You’ll also find an Oklahoma essential already taken care of: a storm shelter. And then there’s Steeplechase itself, with green spaces, neighborhood amenities, a pool, walking trails, playground and the kind of established setting that makes the neighborhood feel like part of the home. 3 bedrooms + flexible study | 3 full baths | multiple living spaces | primary suite downstairs | 3-car garage | storm shelter If you’ve been looking for a home that doesn’t tell you how you have to use every room, 3517 River Downs gives you options. The best floor plans aren’t just designed for how you live today. They leave room for what comes next.

$3,259/mo

Est. mortgage payment based on a $489,900 home price.

All estimates are provided by Luxury Presence for informational purposes only. Actual amounts may vary.

Additional information

MLS® ID
1248483

Interior Features

Bedrooms
3
Bathrooms
3
Fireplace
Yes
Cooling
Yes
Heating
Yes
Basement
No

Exterior Features

Lot Size
0.25 Acres

Other Property Details

Taxes
$4,217
Tax Frequency
Annually
Association Fee Frequency
Yearly
Garage
Yes
MLS provider logo

Listings courtesy of MLSOK, Inc. as distributed by MLS GRID

All information deemed reliable but not guaranteed and should be independently verified. All properties are subject to prior sale, change or withdrawal. Neither listing broker(s) nor Alaina Legendre shall be responsible for any typographical errors, misinformation, misprints and shall be held totally harmless. Properties displayed may be listed or sold by various participants in the MLS. 

Based on information submitted to the MLS GRID as of 3:23 AM UTC on 10/11/2026. All data is obtained from various sources and may not have been verified by broker or MLS GRID. Supplied Open House Information is subject to change without notice. All information should be independently reviewed and verified for accuracy. Properties may or may not be listed by the office/agent presenting the information.

©2026 MLSOK, Inc. All rights reserved.

DMCA Notice 

Powered by Luxury Presence