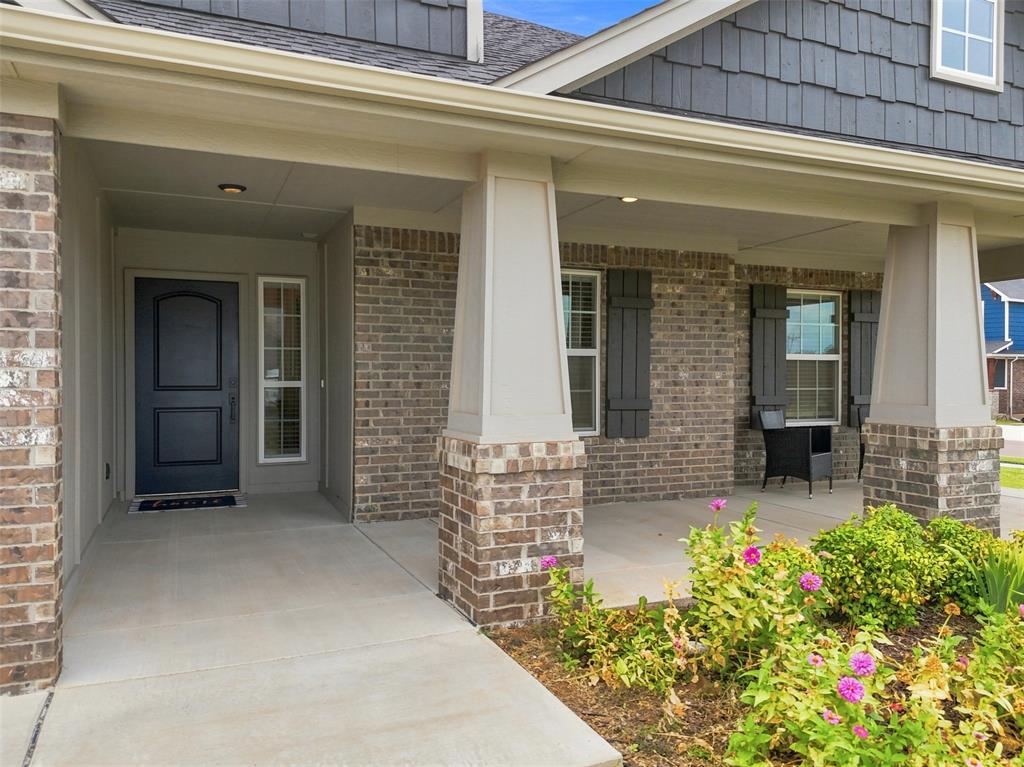
Property photo 1
Property photo 2
Property photo 3
Property photo 4
Property photo 5
5 Beds
3 Baths
2,628 sqft

$425,000

15801 Bison Drive, Oklahoma City OK, 73170

Price per sqft$161.72
Built in2024
Property size2,628 sqft
Property typeResidential
Courtesy of Whittington Realty, Renee McGee Listing Contact: (405) 919-9999

Overview

Active

Listed Aug 28, 2026

Updated 3 days ago

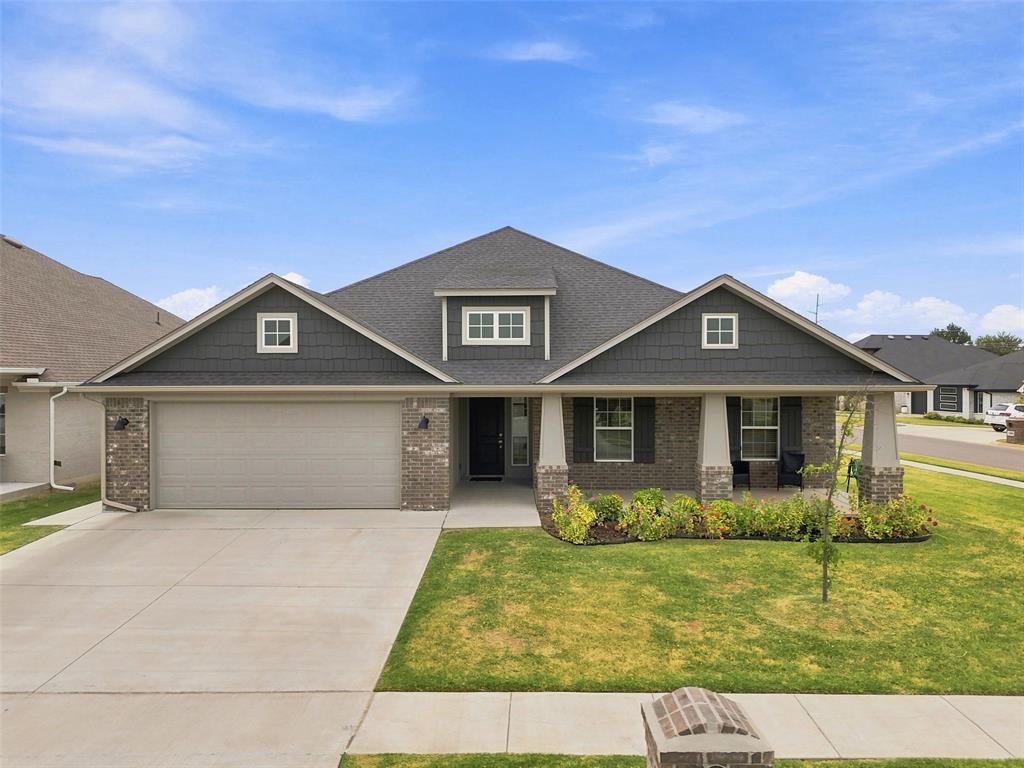
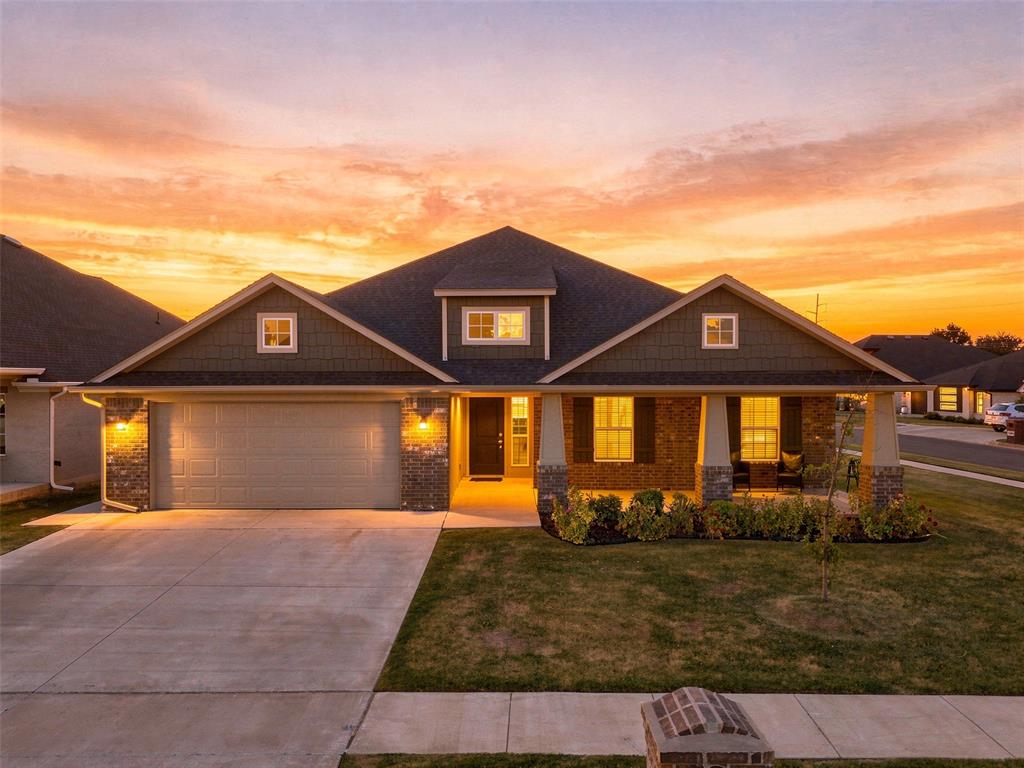
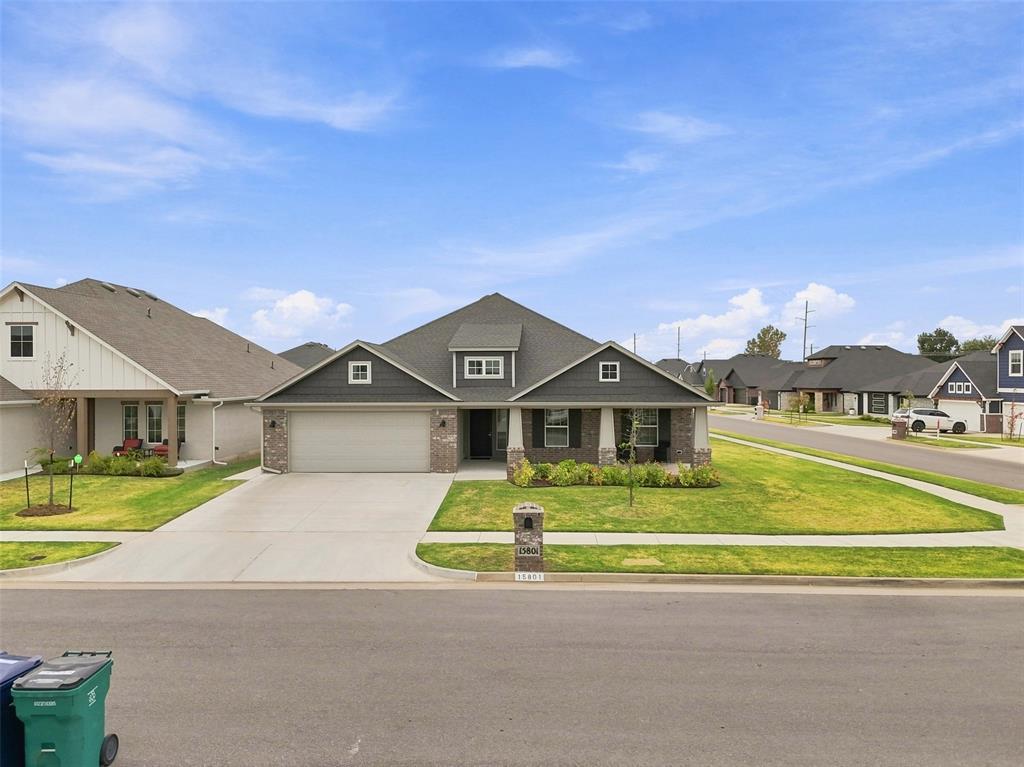
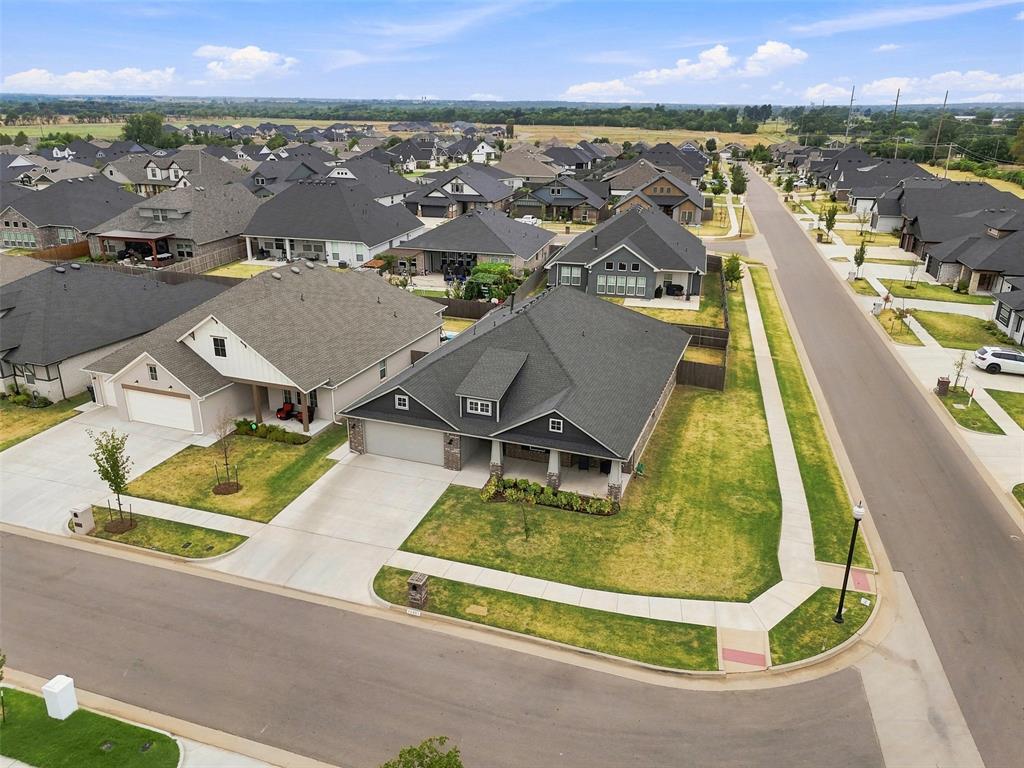
Welcome to this beautiful five-bedroom, three-bath home in the highly desirable Native Plains addition! Situated on a spacious corner homesite, this thoughtfully designed home offers the perfect blend of style, functionality, and everyday comfort. With five bedrooms, including a private in-law suite with its own full bath, this home offers exceptional flexibility for overnight guests, a private home office, hobby space, or additional living needs. The open-concept floor plan seamlessly connects the kitchen, dining, and living areas, creating an inviting space for entertaining or everyday living. The kitchen features gorgeous quartz countertops, built-in appliances, abundant cabinetry, and beautiful wood-look tile flooring that flows throughout the main living areas. A cozy fireplace adds warmth and character to the spacious living room. The spacious primary suite provides a peaceful retreat with a beautifully tiled walk-in shower, soaking tub, double vanities, and a generous walk-in closet with convenient access to the laundry room. Step outside to enjoy the covered back patio with ceiling fans, a fully fenced backyard, and professionally landscaped yard designed for year-round enjoyment. Residents of Native Plains enjoy walking trails, a stocked fishing pond with a dock, and a neighborhood playground, all while being conveniently located near I-35, shopping, dining, Tinker Air Force Base, and downtown Oklahoma City. Energy-efficient construction, and fully landscaped front and back yards. If you’ve been searching for a home that offers generous space, quality finishes, and an outstanding location, this one is ready to welcome you home.

$2,828/mo

Est. mortgage payment based on a $425,000 home price.

All estimates are provided by Luxury Presence for informational purposes only. Actual amounts may vary.

Additional information

MLS® ID
1246683

Interior Features

Bedrooms
5
Bathrooms
3
Fireplace
Yes
Cooling
Yes
Heating
Yes
Basement
No

Exterior Features

Lot Size
0.2 Acres

Other Property Details

Taxes
$6,396
Tax Frequency
Annually
Association Fee Frequency
Yearly
Garage
Yes
MLS provider logo

Listings courtesy of MLSOK, Inc. as distributed by MLS GRID

All information deemed reliable but not guaranteed and should be independently verified. All properties are subject to prior sale, change or withdrawal. Neither listing broker(s) nor Alaina Legendre shall be responsible for any typographical errors, misinformation, misprints and shall be held totally harmless. Properties displayed may be listed or sold by various participants in the MLS. 

Based on information submitted to the MLS GRID as of 4:19 AM UTC on 10/8/2026. All data is obtained from various sources and may not have been verified by broker or MLS GRID. Supplied Open House Information is subject to change without notice. All information should be independently reviewed and verified for accuracy. Properties may or may not be listed by the office/agent presenting the information.

©2026 MLSOK, Inc. All rights reserved.

DMCA Notice 

Powered by Luxury Presence