Property photo 1
Property photo 2
Property photo 3
Property photo 4
Property photo 5
2 Beds
2 Baths
845 sqft

$99,900

11130 Stratford Drive Unit: 418, Oklahoma City OK, 73120

Price per sqft$118.22
Built in1984
Property size845 sqft
Property typeCondominium
Courtesy of Encore Realty, Wesley Gilley Listing Contact: (405) 361-3335

Overview

Active

Listed Aug 7, 2026

Updated 10 days ago

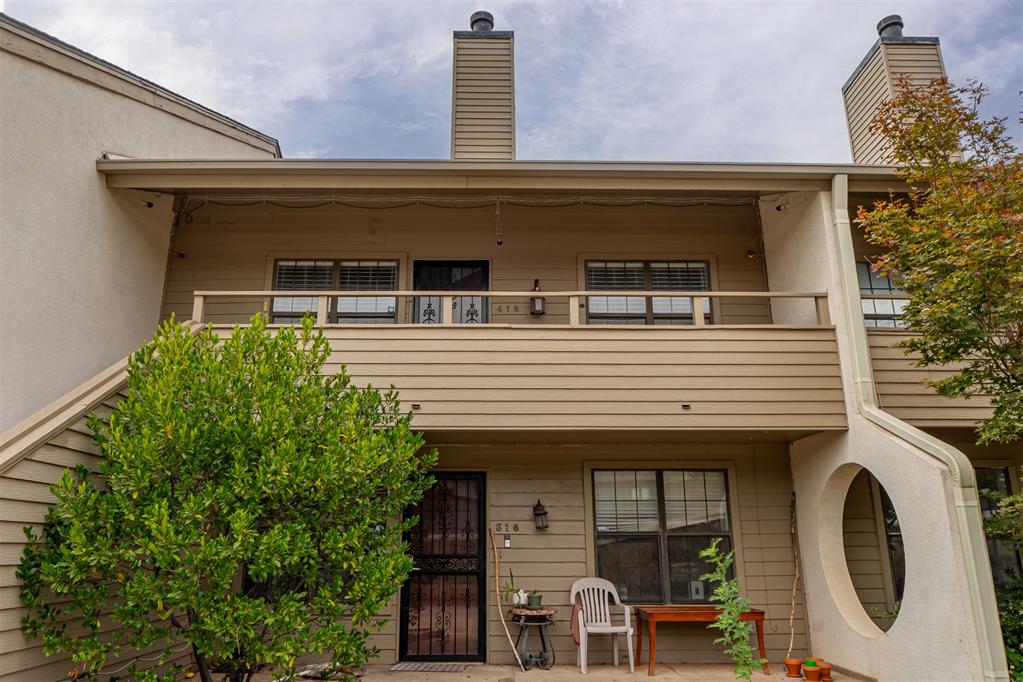
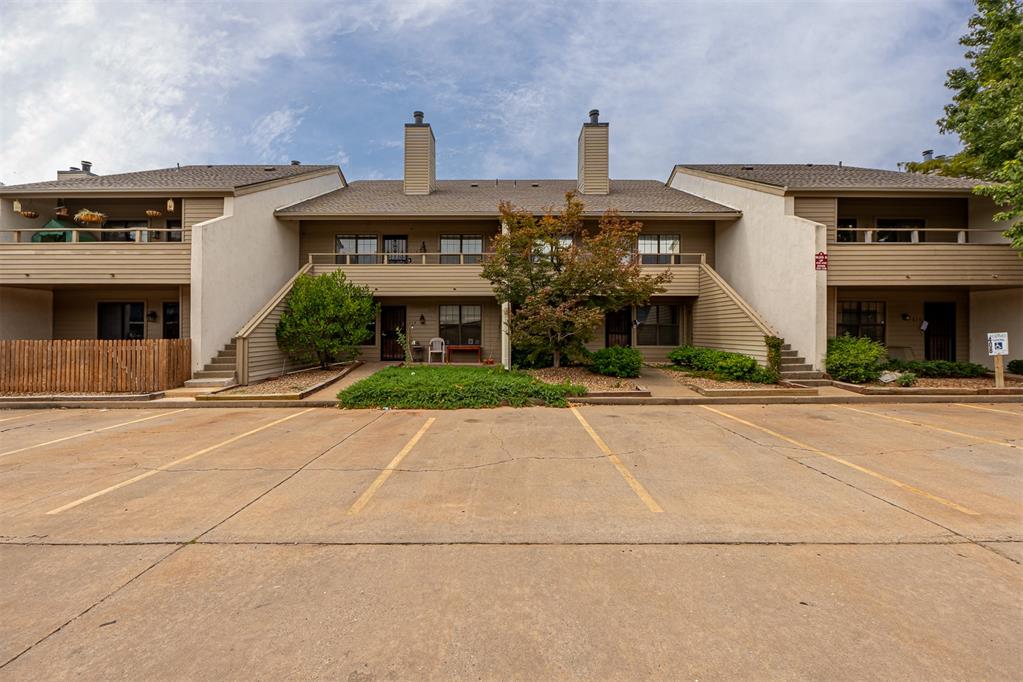
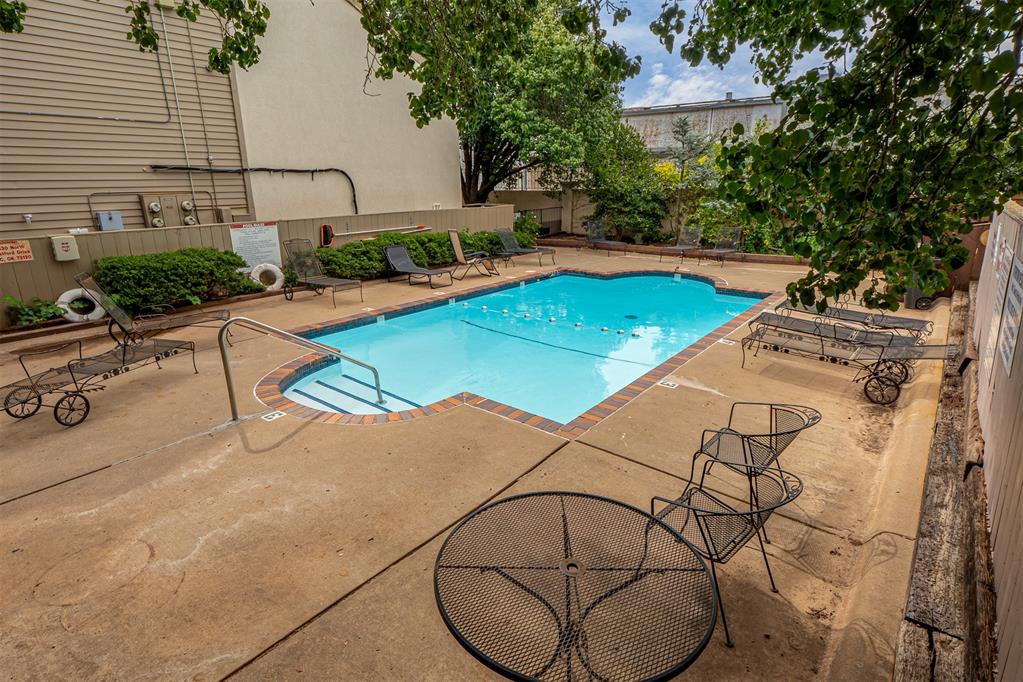
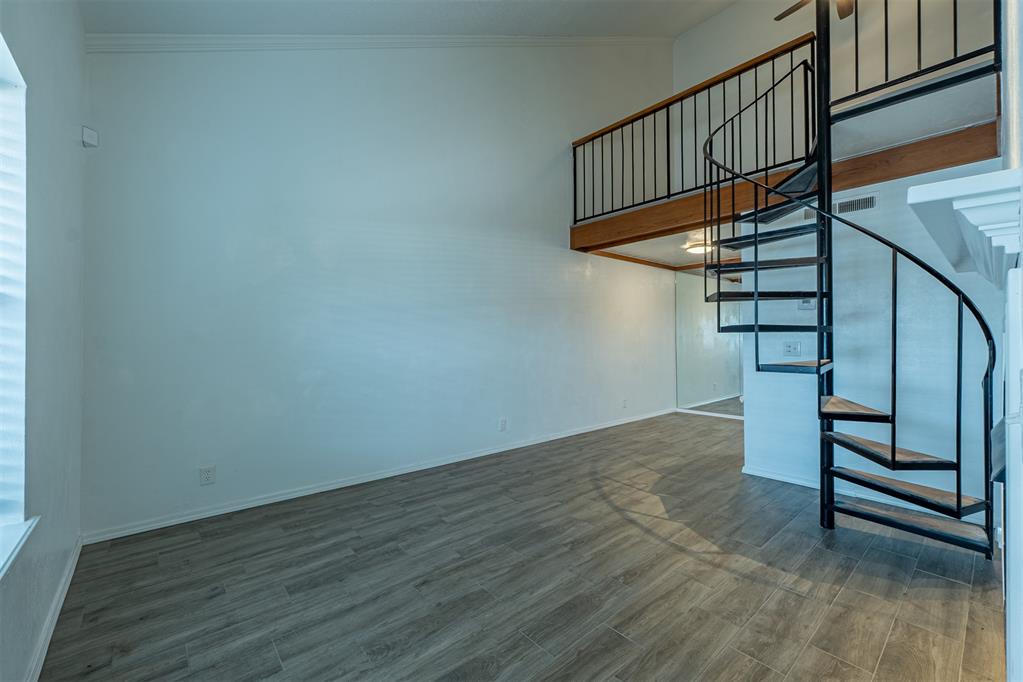
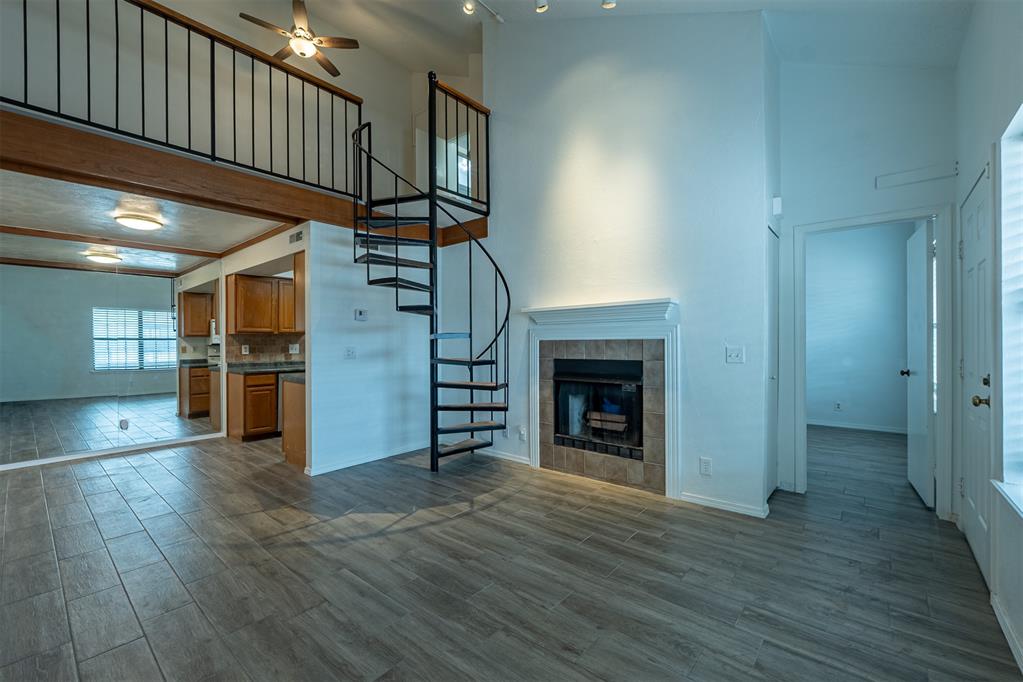
This charming 2-bedroom, 2-bath condo offers a flexible layout with soaring ceilings, a spacious living room with a cozy fireplace, and stylish updates throughout. The kitchen comes fully equipped with a refrigerator, oven/range, microwave, dishwasher, and a newer stackable washer and dryer conveniently located just off the kitchen - all appliances stay with the home. The main level features a large bedroom with soaring ceilings and two closets, while the spiral staircase leads to an upstairs loft bedroom complete with its own full bathroom and closet. This versatile space could also serve as a private study, home office, or relaxing sitting area. Recent improvements include fresh paint, attractive wood-look tile flooring downstairs, quality plank laminate flooring upstairs (2022), a newer stackable washer and dryer (2024), dishwasher and refrigerator (2026), plus a storm door and Winchester fireproof safe installed in 2020. Also includes 2-inch faux wood blinds and abundant natural light throughout. Enjoy an incredible list of gated-community amenities, including two swimming pools, beautifully maintained grounds, and a picturesque gazebo. The HOA provides exceptional value ($234 per month) by covering lawn care, landscaping, water, sewer, trash service, exterior maintenance, exterior insurance - including earthquake coverage - plus a security gate and overnight security patrol, making homeownership truly low-maintenance. Conveniently located near shopping, restaurants, hospitals, grocery stores, and the library, this condo puts everything you need within easy reach. Covered parking is also available for an additional $30 per month. Don't miss this opportunity to enjoy comfort, convenience, and carefree living!

$665/mo

Est. mortgage payment based on a $99,900 home price.

All estimates are provided by Luxury Presence for informational purposes only. Actual amounts may vary.

Additional information

MLS® ID
1243277

Interior Features

Bedrooms
2
Bathrooms
2
Fireplace
Yes
Cooling
Yes
Heating
Yes
Basement
No

Other Property Details

Taxes
$698
Tax Frequency
Annually
Association Fee Frequency
Yearly
MLS provider logo

Listings courtesy of MLSOK, Inc. as distributed by MLS GRID

All information deemed reliable but not guaranteed and should be independently verified. All properties are subject to prior sale, change or withdrawal. Neither listing broker(s) nor Alaina Legendre shall be responsible for any typographical errors, misinformation, misprints and shall be held totally harmless. Properties displayed may be listed or sold by various participants in the MLS. 

Based on information submitted to the MLS GRID as of 3:04 AM UTC on 10/1/2026. All data is obtained from various sources and may not have been verified by broker or MLS GRID. Supplied Open House Information is subject to change without notice. All information should be independently reviewed and verified for accuracy. Properties may or may not be listed by the office/agent presenting the information.

©2026 MLSOK, Inc. All rights reserved.

DMCA Notice 

Powered by Luxury Presence