Property photo 1
Property photo 2
Property photo 3
Property photo 4
Property photo 5
4 Beds
3 Baths
2,922 sqft

$690,000

8395 Talking Stick, Arcadia OK, 73007

Price per sqft$236.14
Built in2024
Property size2,922 sqft
Property typeResidential
Courtesy of Chalk Realty LLC, Patricia Azzam Listing Contact: (951) 473-7189

Overview

Active

Listed Aug 19, 2026

Updated 10 days ago

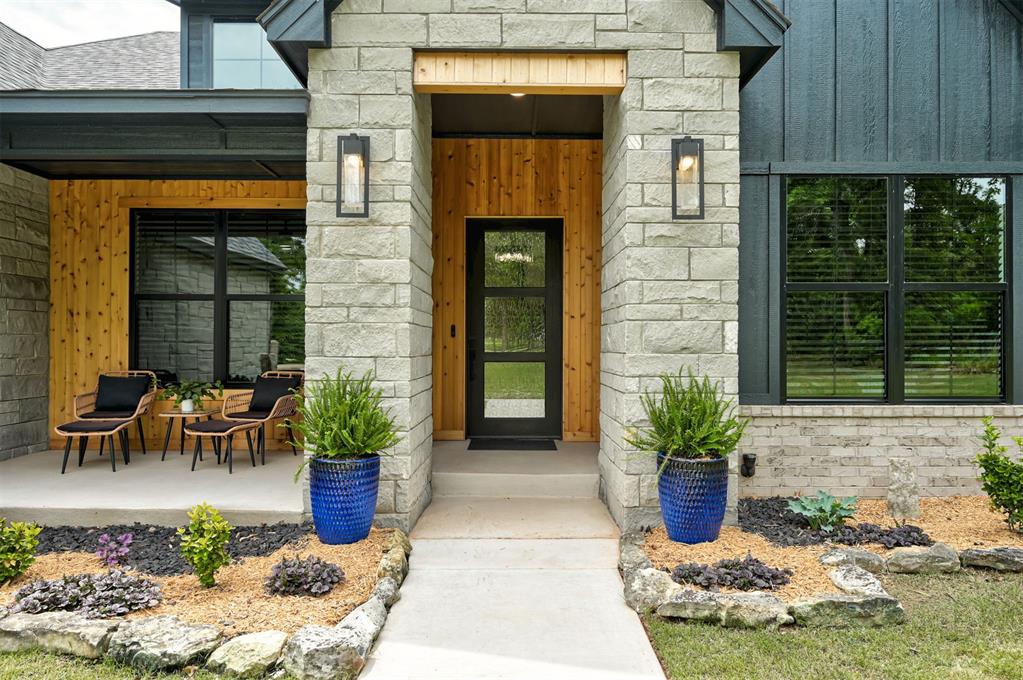
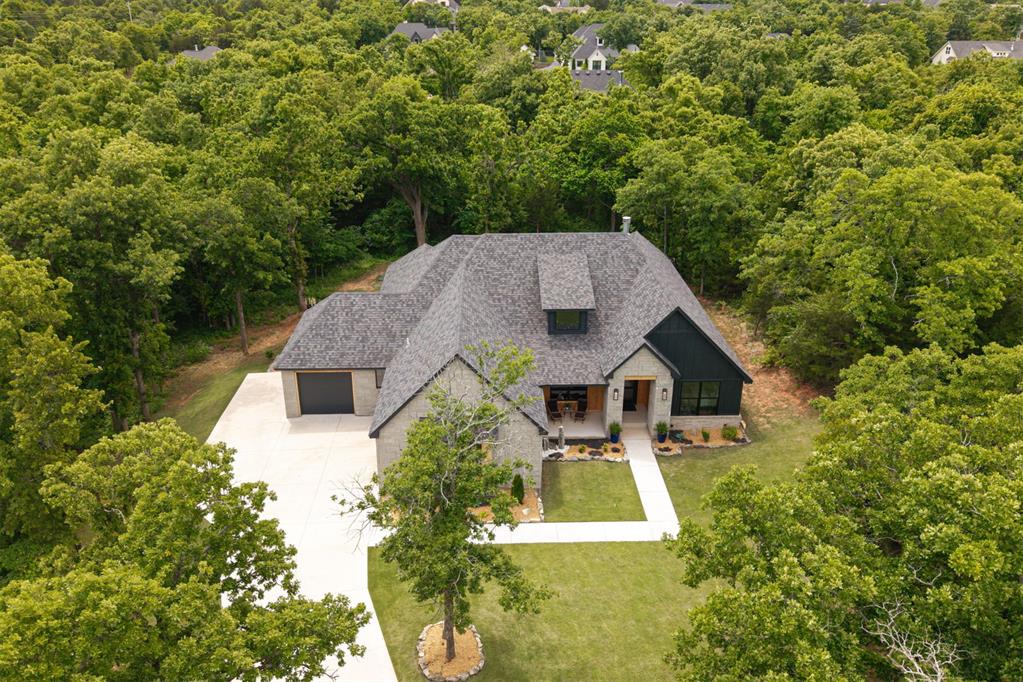
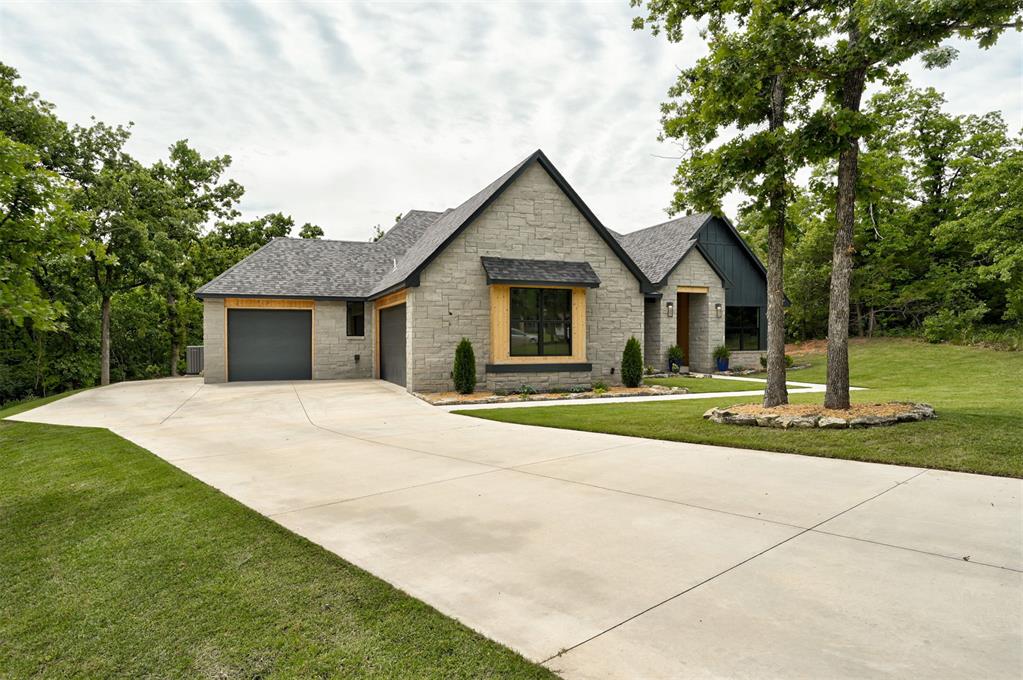
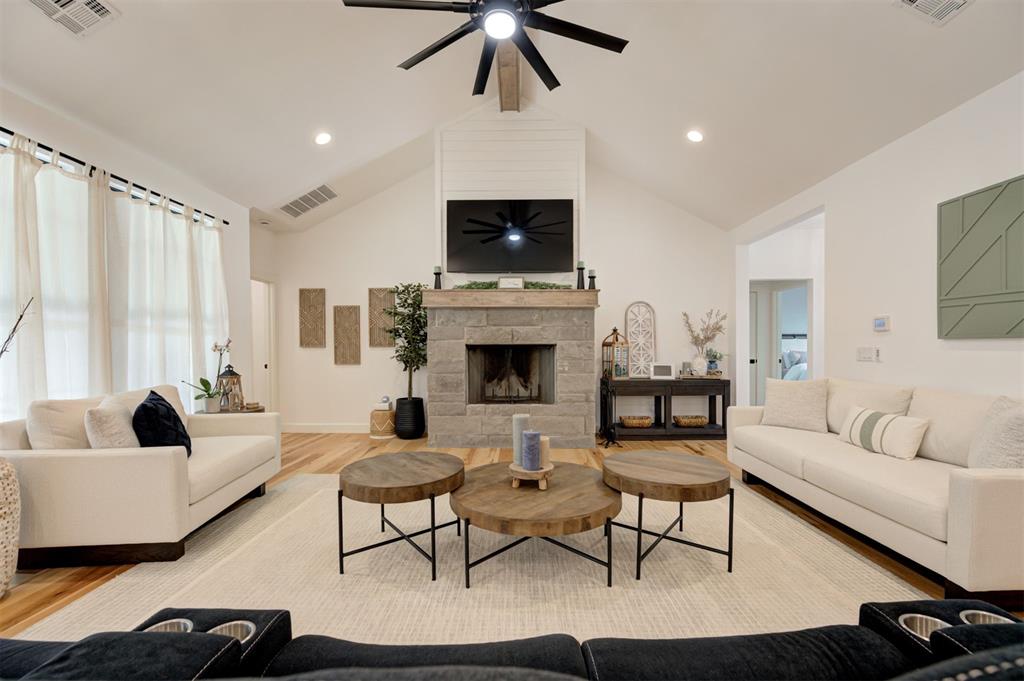
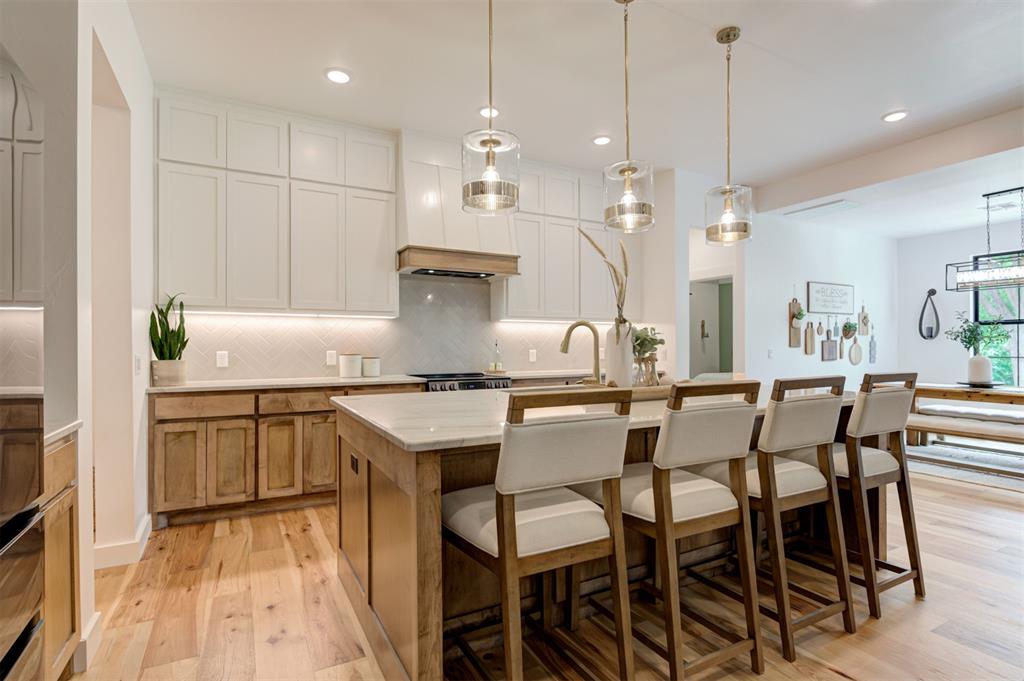
Quiet acreage living with quick and easy highway access! This impeccable property has been expertly curated offering a seamless blend of elevated style and everyday comfort. Forget the stress of decorating—most every piece of high-end furniture and decor is available for purchase, making this a truly turnkey move. From the perfectly scaled living room layout to the hotel-inspired bedrooms, you can move right in without lifting a finger. Situated on a 1.09-acre wooded lot in the highly coveted Indian Ridge Subdivision, it offers the rare blend of absolute privacy and the convenience of being close to the city. Ideally located within the highly desirable, top-rated Edmond school district. The home commands attention with an exquisite exterior blending natural stone, dark board-and-batten siding, and warm cedar accents. Inside, rich wide-plank wood flooring flows through an open-concept layout beneath a soaring vaulted ceiling with an exposed wood beam. The expansive living room features a beautiful stone fireplace and expansive windows offering incredible views and lots of natural light. Directly off the foyer, elegant French doors open to a dedicated executive study. The kitchen is a designer showpiece, boasting ceiling-height cabinetry, a premium herringbone tile backsplash, a sprawling wood-accented center island with breakfast bar seating, and a custom vent hood. The primary suite serves as a true sanctuary, leading into a spa-style en suite bathroom complete with a massive walk-in shower, custom artisan tile work, and a freestanding soaking tub. Secondary bedrooms are generously sized with ample closet space and great natural light. Outside, the ultimate space for outdoor entertaining, entirely shielded by mature trees. Complete with a 3-car garage, an above ground storm shelter, pre-wiring in place for a home generator and spray foam insulation for energy efficiency. Shops are allowed, so bring your toys! *Dining table is reserved.

$4,591/mo

Est. mortgage payment based on a $690,000 home price.

All estimates are provided by Luxury Presence for informational purposes only. Actual amounts may vary.

Additional information

MLS® ID
1245217

Interior Features

Bedrooms
4
Bathrooms
3
Fireplace
Yes
Cooling
Yes
Heating
Yes
Basement
No

Exterior Features

Lot Size
1.09 Acres

Other Property Details

Taxes
$5,242
Tax Frequency
Annually
Association Fee Frequency
Yearly
Garage
Yes
MLS provider logo

Listings courtesy of MLSOK, Inc. as distributed by MLS GRID

All information deemed reliable but not guaranteed and should be independently verified. All properties are subject to prior sale, change or withdrawal. Neither listing broker(s) nor Alaina Legendre shall be responsible for any typographical errors, misinformation, misprints and shall be held totally harmless. Properties displayed may be listed or sold by various participants in the MLS. 

Based on information submitted to the MLS GRID as of 3:04 AM UTC on 10/1/2026. All data is obtained from various sources and may not have been verified by broker or MLS GRID. Supplied Open House Information is subject to change without notice. All information should be independently reviewed and verified for accuracy. Properties may or may not be listed by the office/agent presenting the information.

©2026 MLSOK, Inc. All rights reserved.

DMCA Notice 

Powered by Luxury Presence