Property photo 1
Property photo 2
Property photo 3
Property photo 4
Property photo 5
4 Beds
6 Baths
4,200 sqft

$1,799,500

2618 Highbury Drive, Norman OK, 73072

Price per sqft$428.45
Built in2026
Property size4,200 sqft
Property typeResidential
Courtesy of Dillard Cies Real Estate, Darlene Bowline Listing Contact: (405) 659-8291

Overview

Active

Listed Jun 4, 2026

Updated 13 days ago

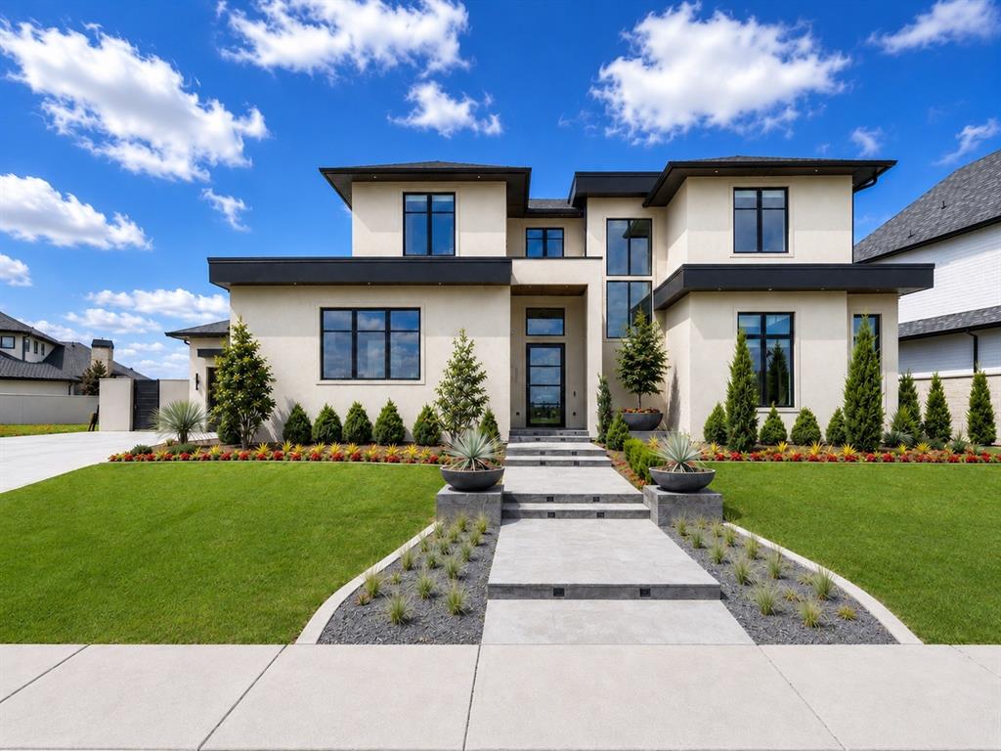
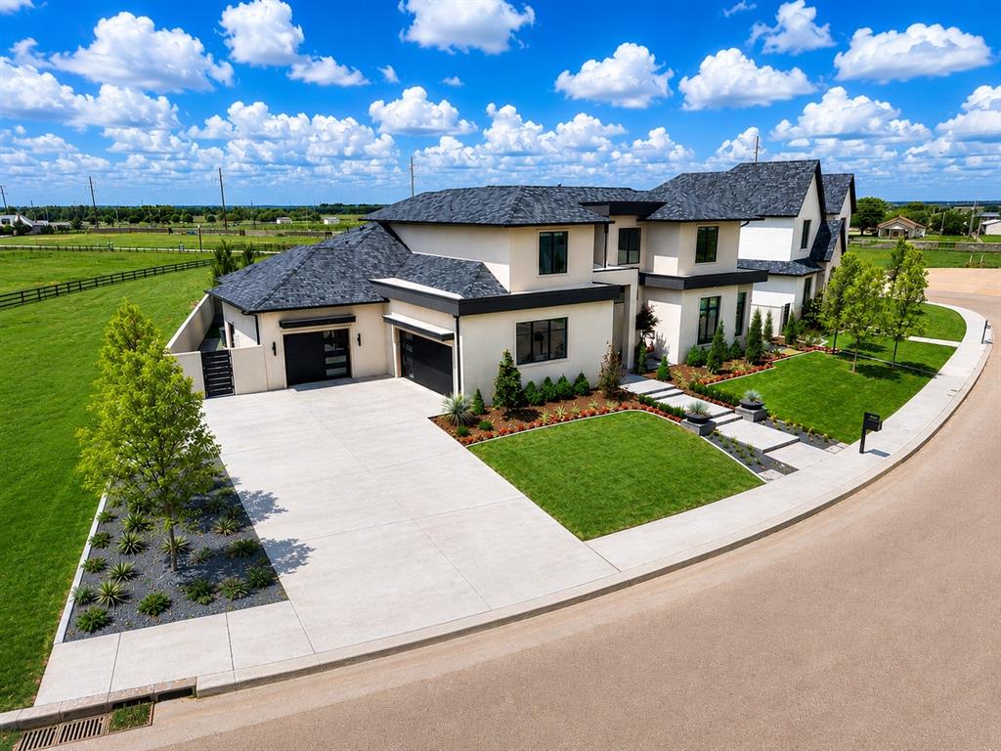
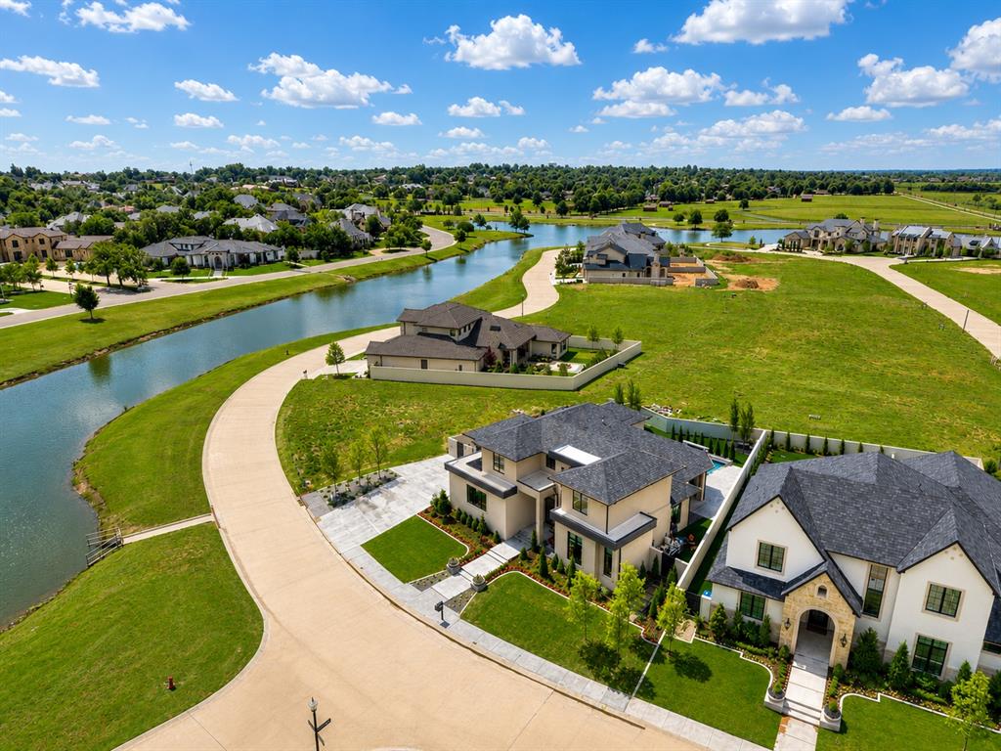
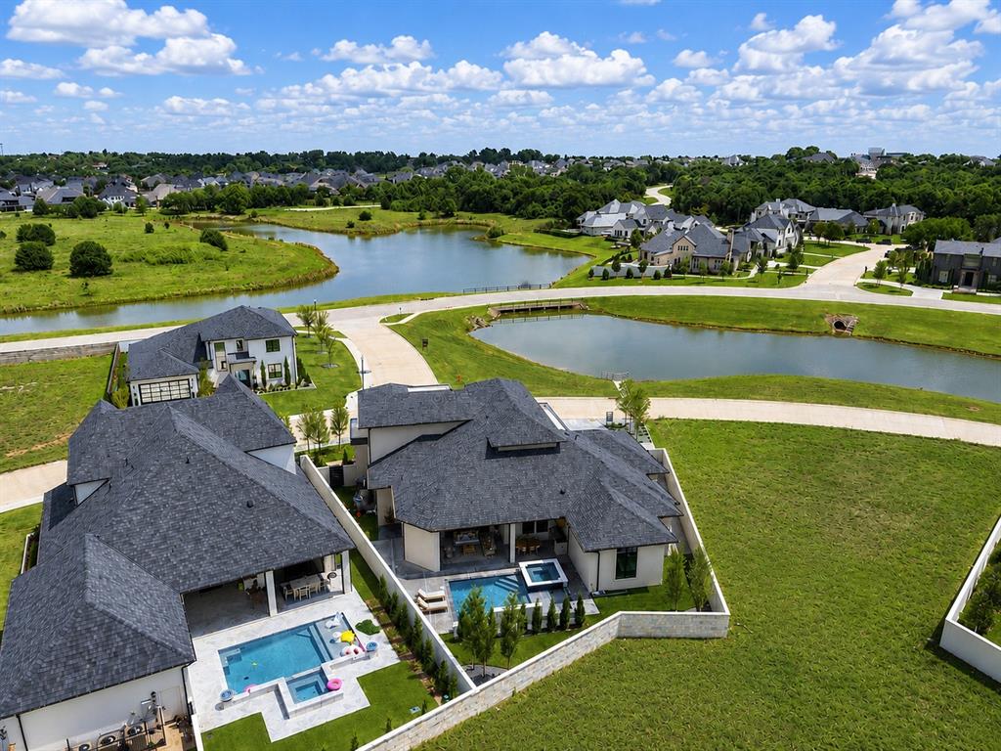
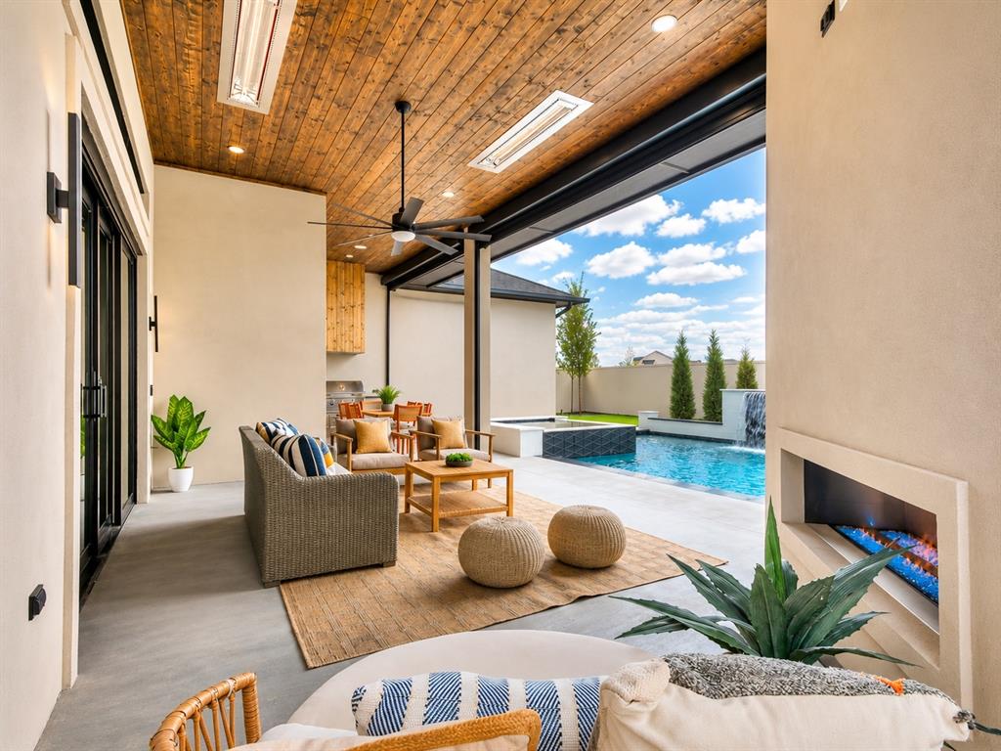
Experience exceptional contemporary luxury in this architecturally striking new home in Norman's premier gated community of Ashton Grove. Situated in The Villa's at Ashton Grove this lakefront home offers a floor plan designed to fit whatever your lifestyle requires. Boasting 4 bedrooms with the primary suite plus an additional suites downstairs, plus a study with 1/2 bath! 2 additional bedroom suites up plus a spacious media/rec room. Clean lines, soaring ceilings and abundance of natural light, this stunning home seamlessly blends sophisticated design with everyday livability! Showcasing hardwood floors, designer lighting, dramatic feature walls flanking the fireplace and expansive windows with motorized blinds, bringing in the impressive views in front and back! The kitchen features a dual fuel gas cooktop with double electric ovens, a subtle cabinet design built-in refrigerator and a butlers pantry with a closet doubling as a safe room/walk-in storm shelter! A backyard oasis includes outdoor living featuring motorized patio screens, a fireplace, alfresco dining, built-in grill and relaxing pool with a waterfall and spa! The backyard offers additional space to play and has turf for easy maintenance and year round beauty! A 3 car garage tall enough for a lift if needed for that special 4th car and an expansive drive offers plenty of parking. This home offers all the incredible amenities with an easy maintenance lifestyle!

$11,972/mo

Est. mortgage payment based on a $1,799,500 home price.

All estimates are provided by Luxury Presence for informational purposes only. Actual amounts may vary.

Additional information

MLS® ID
1232167

Interior Features

Bedrooms
4
Bathrooms
6
Fireplace
Yes
Cooling
Yes
Heating
Yes
Basement
No

Exterior Features

Lot Size
0.27 Acres

Other Property Details

Taxes
$93
Tax Frequency
Annually
Association Fee Frequency
Yearly
Garage
Yes
Pool
Yes
MLS provider logo

Listings courtesy of MLSOK, Inc. as distributed by MLS GRID

All information deemed reliable but not guaranteed and should be independently verified. All properties are subject to prior sale, change or withdrawal. Neither listing broker(s) nor Alaina Legendre shall be responsible for any typographical errors, misinformation, misprints and shall be held totally harmless. Properties displayed may be listed or sold by various participants in the MLS. 

Based on information submitted to the MLS GRID as of 4:17 AM UTC on 9/28/2026. All data is obtained from various sources and may not have been verified by broker or MLS GRID. Supplied Open House Information is subject to change without notice. All information should be independently reviewed and verified for accuracy. Properties may or may not be listed by the office/agent presenting the information.

©2026 MLSOK, Inc. All rights reserved.

DMCA Notice 

Powered by Luxury Presence