Property photo 1
Property photo 2
Property photo 3
Property photo 4
Property photo 5
5 Beds
4 Baths
4,982 sqft

$995,900

6109 Oak Forest Road, Edmond OK, 73025

Price per sqft$199.90
Built in1993
Property size4,982 sqft
Property typeResidential
Courtesy of Access Real Estate LLC, Alexis Burckart Listing Contact: (405) 641-8490

Overview

Active

Listed Oct 2, 2026

Updated 2 days ago

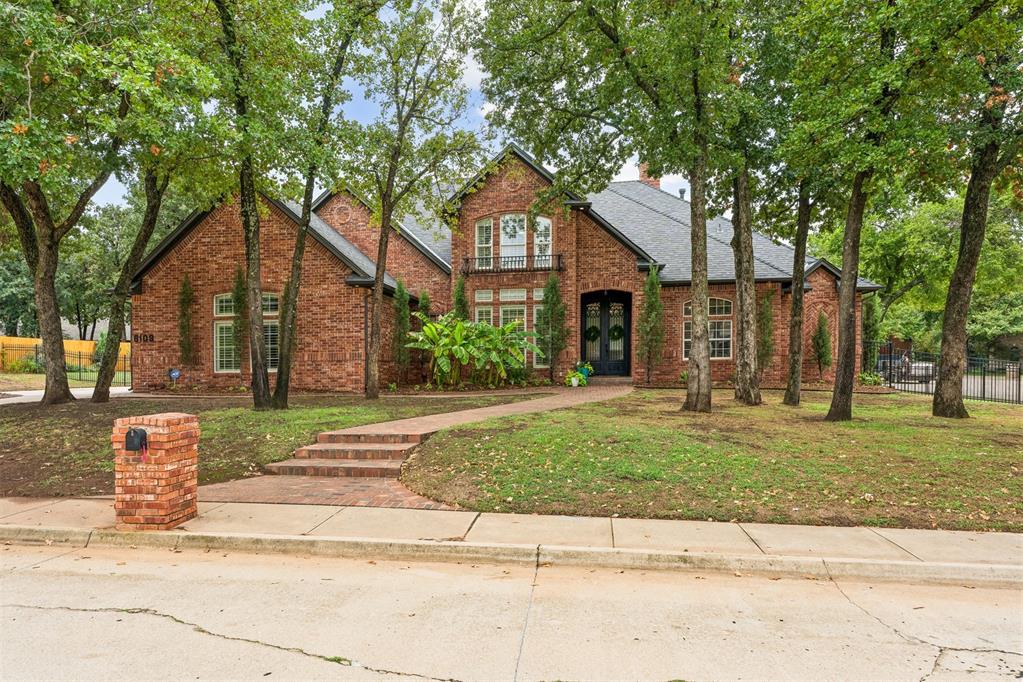
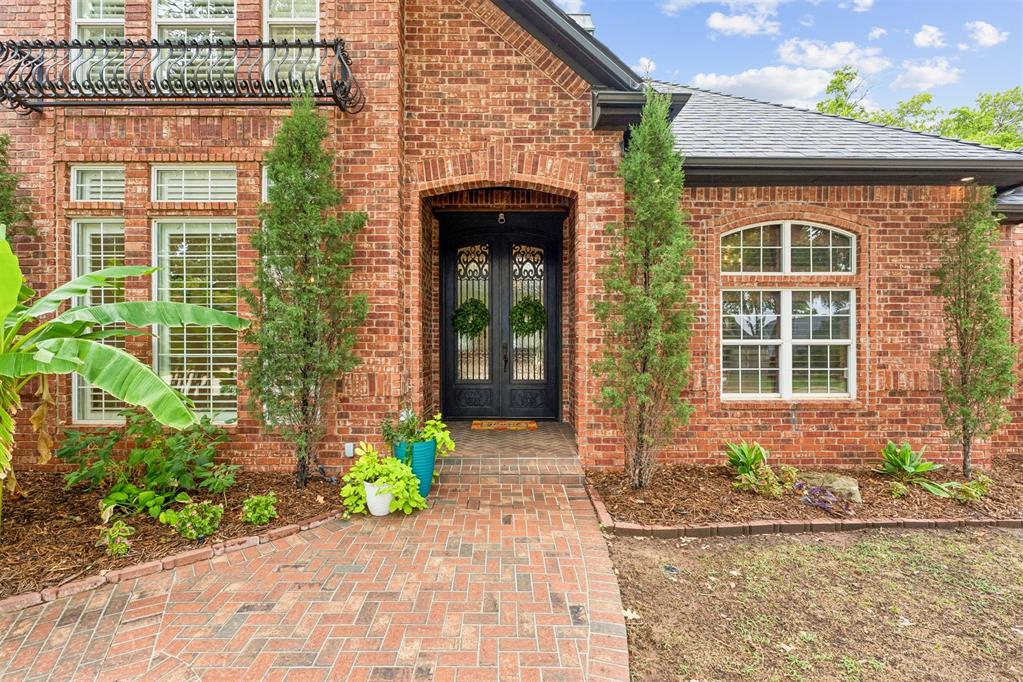
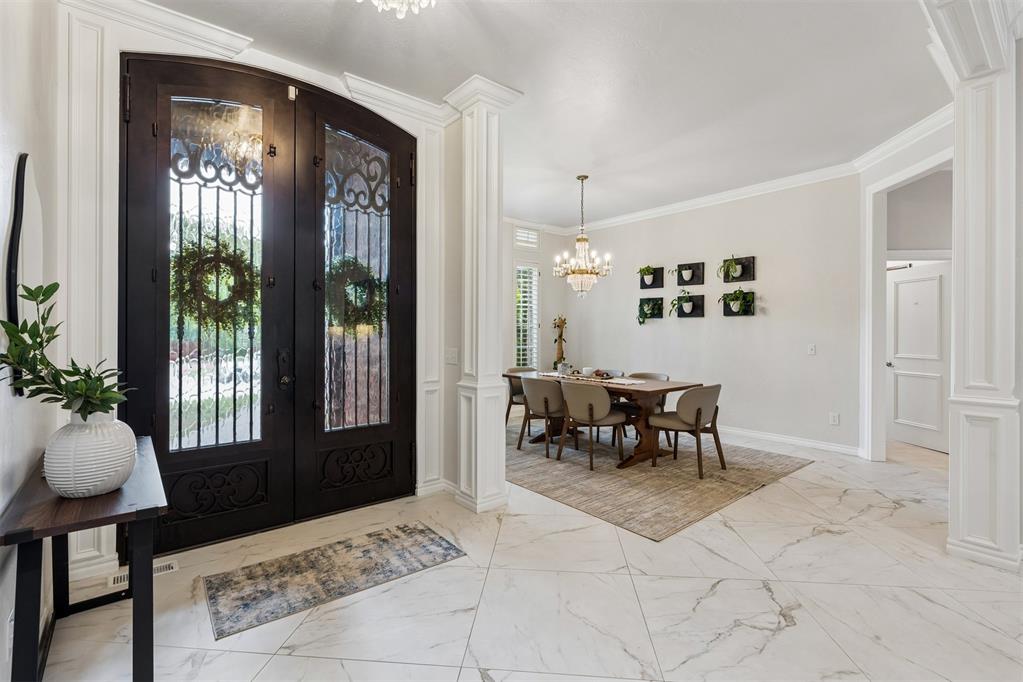
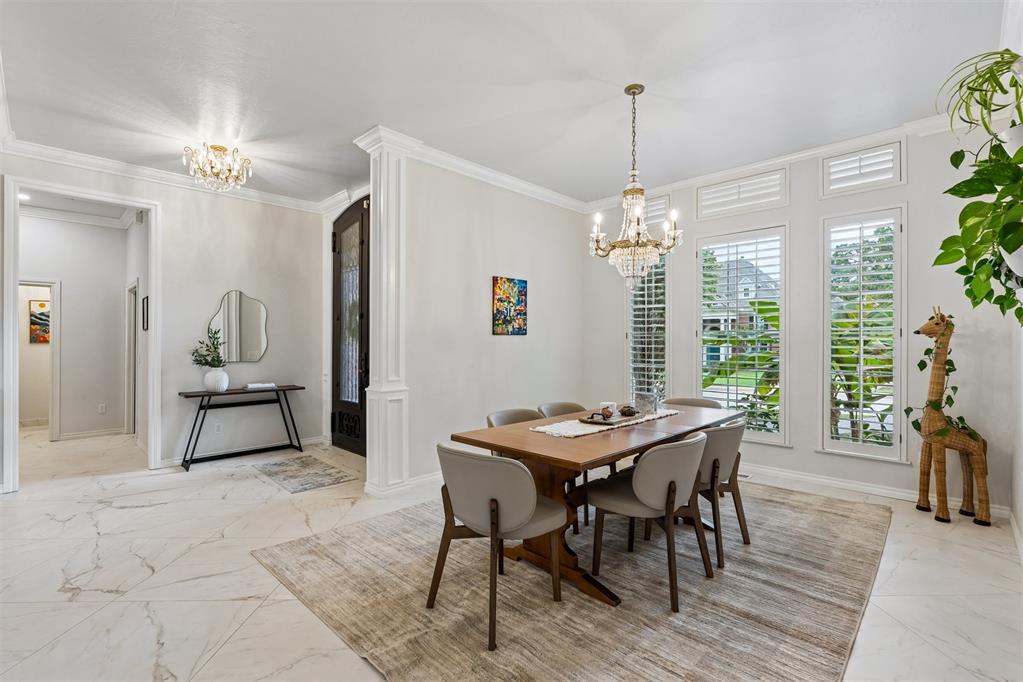
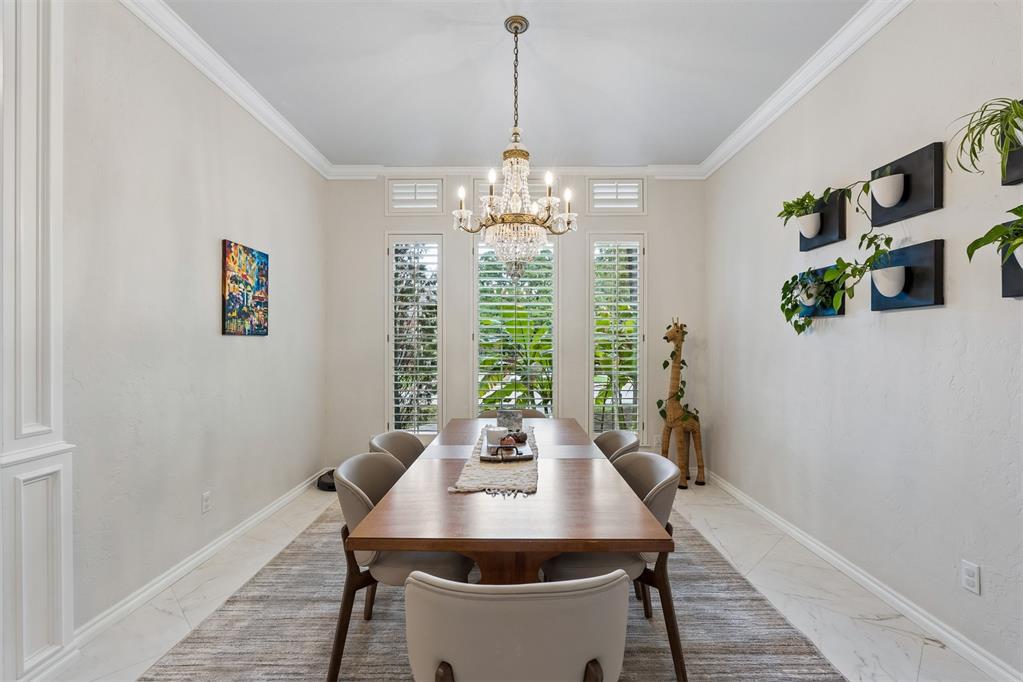
Stately Oak Tree residence, beautifully positioned on a 0.45-acre wooded corner lot in the prestigious Oak Tree National community with sightline views toward Hole #13. Offering 4,982 square feet, five bedrooms, 3.5 bathrooms, & multiple living & entertaining spaces, the home has been recently updated with new quartz waterfall kitchen countertops, updated flooring, and fresh interior paint throughout. Three interior fireplaces & custom outdoor fireplace add warmth and character throughout the home. Iron double entry doors open to a light-filled interior, where the formal dining and living rooms are anchored by a statement fireplace & walls of windows that immediately draw your eye through the home to the mature trees beyond. A spacious pass-through living area with plantation shutters connects the formal spaces to the heart of the home, creating an easy flow between the kitchen, breakfast dining area, & generous family room. Designed for gathering, the family room features a second focal fireplace & large wet bar, while the kitchen, breakfast dining, & family spaces open directly to the covered back patio & extended flagstone terrace. Here, a custom wood-burning outdoor fireplace creates a natural destination for entertaining, surrounded by mature trees & a spacious backyard that extends along both sides of the oversized corner lot. The main level also offers a stately office with extensive wood built-ins, powder bath, oversized utility room, & private primary suite. Inlaid tile with wood flooring adds character to the primary bedroom, while the en-suite bath features dual vanities, a soaking tub, large walk-in shower, and generous storage. Upstairs, four additional bedrooms are complemented by a playroom, versatile flex space, and dedicated theatre room—perfect for movie nights or watching Thunder basketball. A concrete subfloor on the second level provides added durability and sound reduction, a powered storm shelter offers additional peace of mind.

$6,626/mo

Est. mortgage payment based on a $995,900 home price.

All estimates are provided by Luxury Presence for informational purposes only. Actual amounts may vary.

Additional information

MLS® ID
1252133

Interior Features

Bedrooms
5
Bathrooms
4
Fireplace
Yes
Cooling
Yes
Heating
Yes
Basement
No

Exterior Features

Lot Size
0.45 Acres

Other Property Details

Taxes
$6,027
Tax Frequency
Annually
Association Fee Frequency
Yearly
Garage
Yes
MLS provider logo

Listings courtesy of MLSOK, Inc. as distributed by MLS GRID

All information deemed reliable but not guaranteed and should be independently verified. All properties are subject to prior sale, change or withdrawal. Neither listing broker(s) nor Alaina Legendre shall be responsible for any typographical errors, misinformation, misprints and shall be held totally harmless. Properties displayed may be listed or sold by various participants in the MLS. 

Based on information submitted to the MLS GRID as of 3:20 AM UTC on 10/9/2026. All data is obtained from various sources and may not have been verified by broker or MLS GRID. Supplied Open House Information is subject to change without notice. All information should be independently reviewed and verified for accuracy. Properties may or may not be listed by the office/agent presenting the information.

©2026 MLSOK, Inc. All rights reserved.

DMCA Notice 

Powered by Luxury Presence