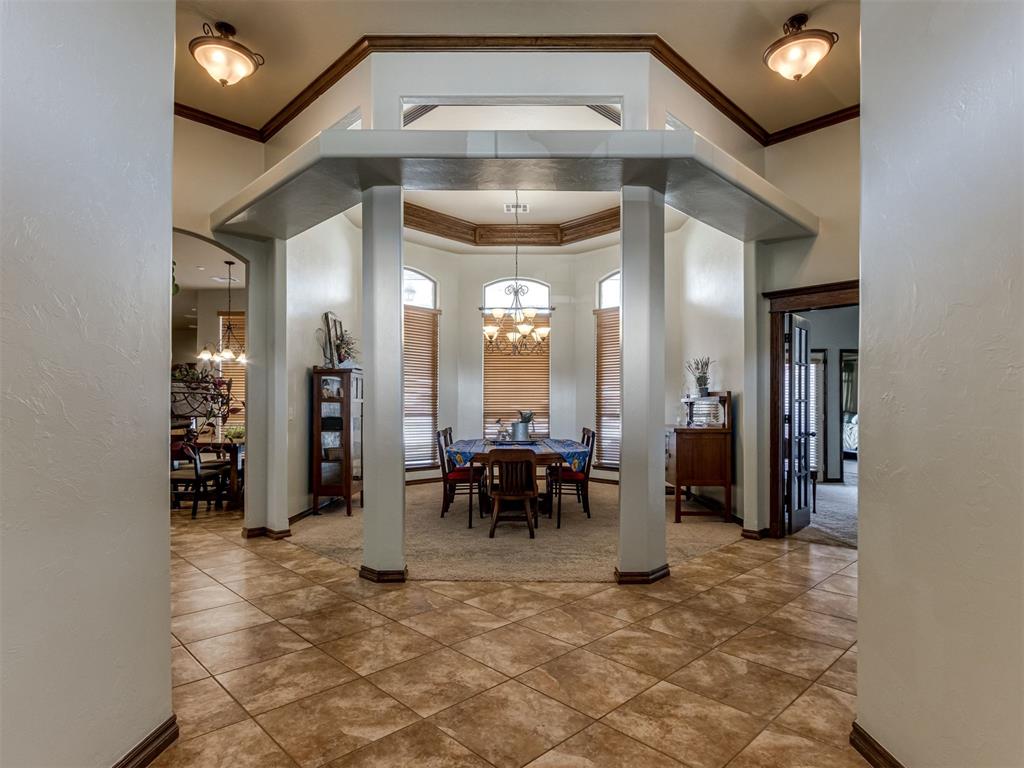
Property photo 1
Property photo 2
Property photo 3
Property photo 4
Property photo 5
4 Beds
4 Baths
4,717 sqft

$599,000

513 NW 154th Street, Edmond OK, 73013

Price per sqft$126.99
Built in2008
Property size4,717 sqft
Property typeResidential
Courtesy of Elite Real Estate & Dev., Deena Teehee Listing Contact: 405-367-8235

Overview

Active

Listed Oct 22, 2025

Updated 3 weeks ago

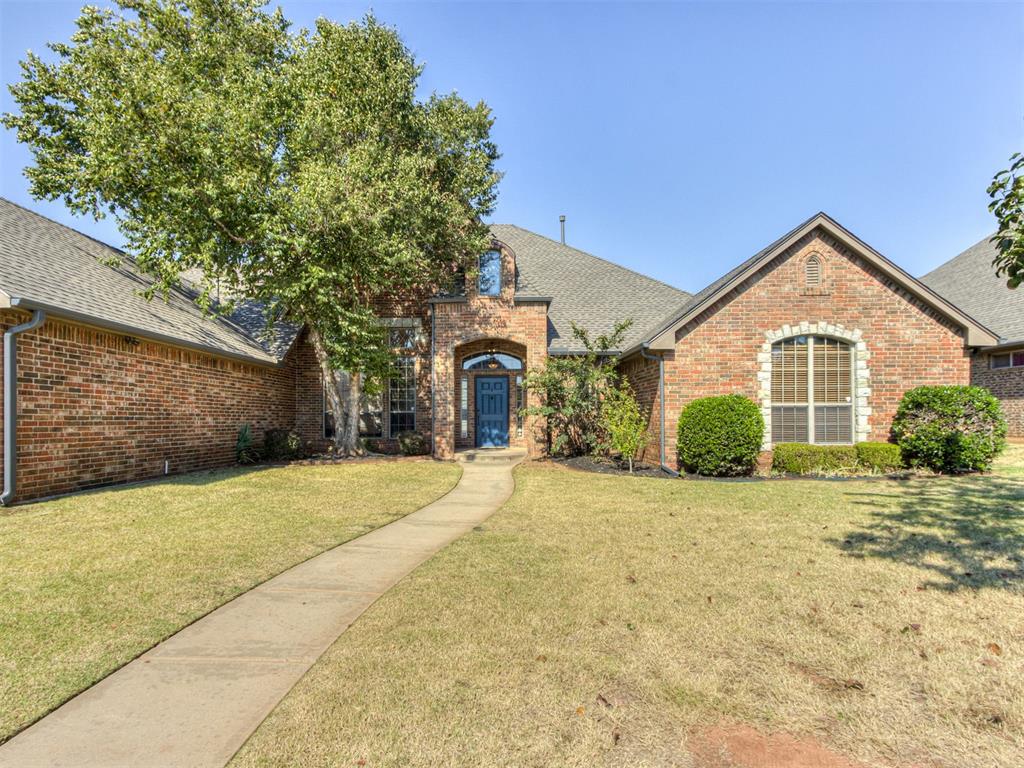
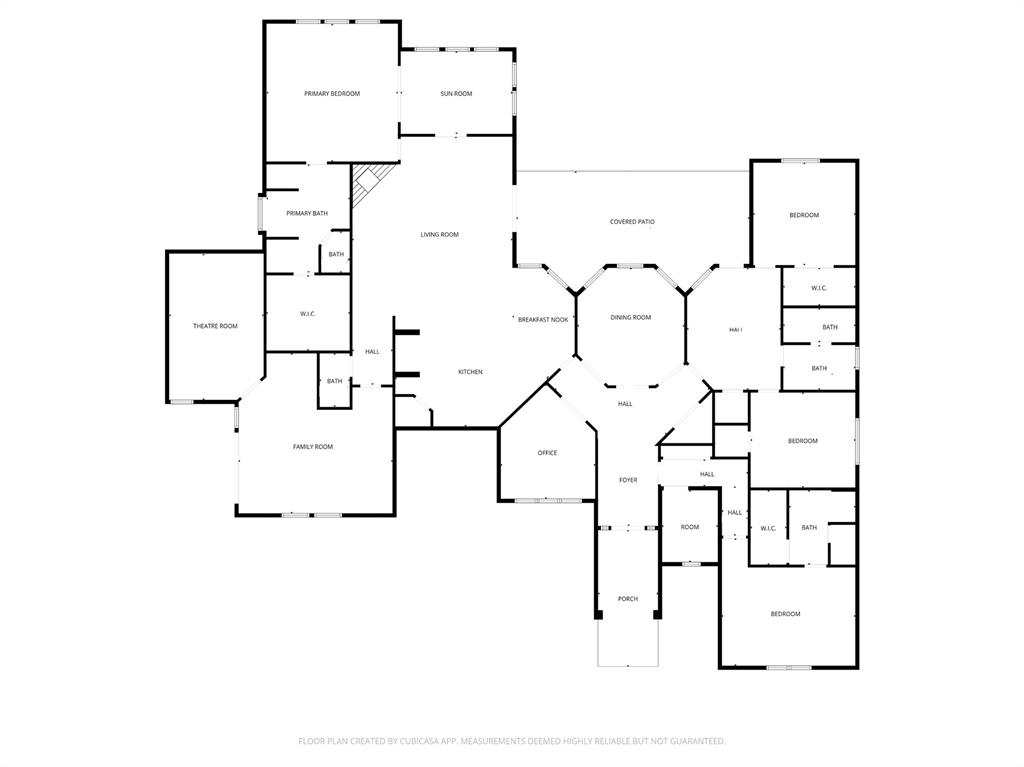
!! Big Space. Great Value. Endless Possibilities. !! Major mechanical updates are already complete, including a new roof (2025), new HVAC unit (July 2026), two 50-gallon water heaters, abundant storage, an attic lift, and a side-entry garage. With over 4,700 square feet, this home offers exceptional space at an outstanding value. If you've been searching for an expansive floorplan with room to make it your own, this is your chance. Priced to reflect the opportunity for cosmetic updates, it offers incredible flexibility, functionality, and long-term potential. Designed with large families and flexible living in mind, the home offers the perfect balance of gathering spaces and private retreats. Whether you're accommodating multiple generations, working from home, or simply need room to spread out, this floorplan delivers. The versatile layout includes a guest suite, private primary suite, two additional bedrooms, a study, office, playroom, game room with a full wet bar, and a dedicated theater room with surround sound, platform seating, screen, and projector. The open kitchen features a large island, gas cooktop, and flows seamlessly into the main living areas, while the split floorplan provides both functionality and privacy. Extend your living space outdoors with the north-facing covered patio overlooking the spacious backyard, creating an inviting area for relaxing, entertaining, and enjoying additional outdoor living space. With an improved price, major system updates already in place, and the opportunity to update the finishes to your own style, this home offers exceptional square footage and long-term value.

$3,985/mo

Est. mortgage payment based on a $599,000 home price.

All estimates are provided by Luxury Presence for informational purposes only. Actual amounts may vary.

Additional information

MLS® ID
1197005

Interior Features

Bedrooms
4
Bathrooms
4
Fireplace
Yes
Cooling
Yes
Heating
Yes
Basement
No

Exterior Features

Lot Size
0.36 Acres

Other Property Details

Taxes
$6,989
Tax Frequency
Annually
Association Fee Frequency
Yearly
Garage
Yes
MLS provider logo

Listings courtesy of MLSOK, Inc. as distributed by MLS GRID

All information deemed reliable but not guaranteed and should be independently verified. All properties are subject to prior sale, change or withdrawal. Neither listing broker(s) nor Alaina Legendre shall be responsible for any typographical errors, misinformation, misprints and shall be held totally harmless. Properties displayed may be listed or sold by various participants in the MLS. 

Based on information submitted to the MLS GRID as of 12:44 PM UTC on 9/17/2026. All data is obtained from various sources and may not have been verified by broker or MLS GRID. Supplied Open House Information is subject to change without notice. All information should be independently reviewed and verified for accuracy. Properties may or may not be listed by the office/agent presenting the information.

©2026 MLSOK, Inc. All rights reserved.

DMCA Notice 

Powered by Luxury Presence