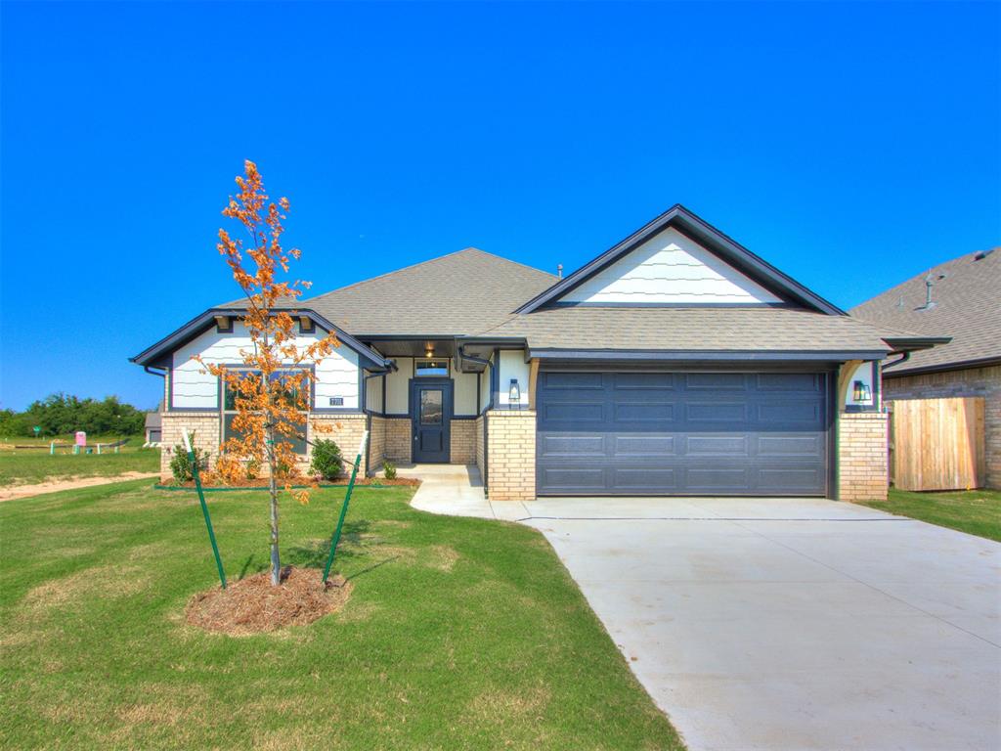
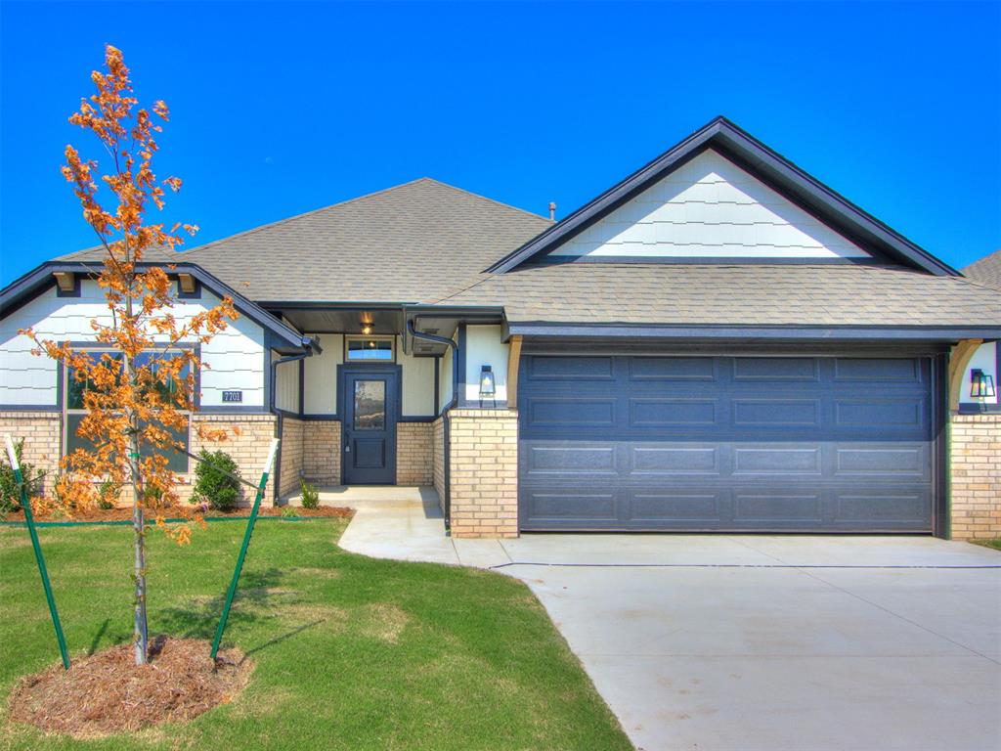
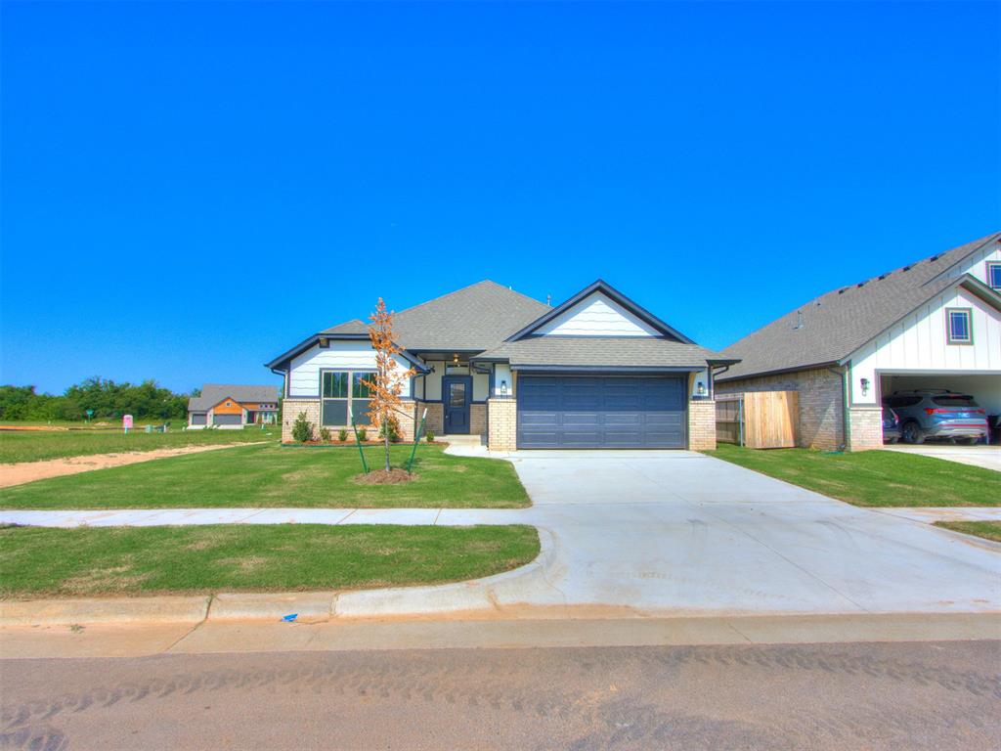
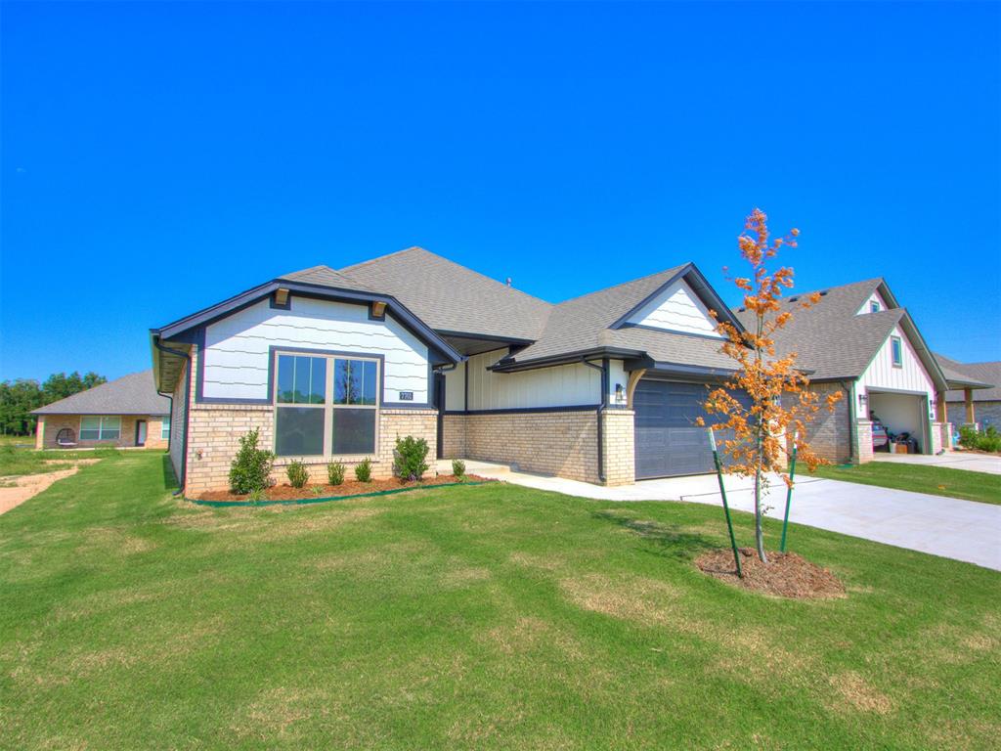
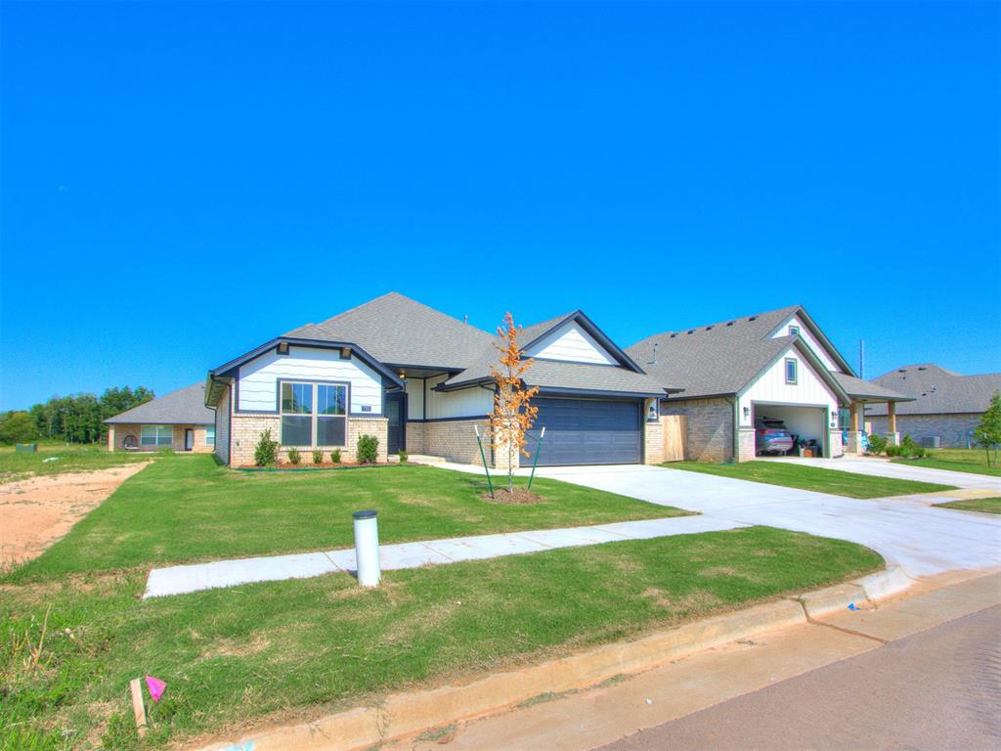
Property photo 1
Property photo 2
Property photo 3
Property photo 4
Property photo 5
3 Beds
2 Baths
1,553 sqft

$286,900

7701 Wilshire Woods Drive, Yukon OK, 73099

Price per sqft$184.74
Built in2025
Property size1,553 sqft
Property typeResidential
Courtesy of Copper Creek Real Estate, Cassie Good Listing Contact: 405-816-2038

Overview

Active

Listed Apr 16, 2026

Updated Aug 22

A stunning home nestled in the highly sought-after Woods at Wilshire neighborhood. This beautifully maintained 3-bedroom, 2-bathroom home offers the perfect blend of comfort, style, and functionality. As you enter, you'll immediately appreciate the open, inviting layout featuring wood-look tile throughout the main living areas, creating a seamless flow with soft, neutral tones that complement any decor. The spacious living room, with a direct-vent gas fireplace, is ideal for cozy evenings spent relaxing or entertaining friends and family. The open floor plan is perfect for both everyday living and hosting gatherings, allowing for easy transitions from the living room to the dining area and kitchen. Whether you're watching the big game or enjoying a quiet evening, this space is perfect for making memories. The primary bathroom is a true retreat. Unwind in the jetted tub, enjoy the spa-like tiled shower, and take in the luxury of custom-built, raised height vanity cabinets - everything you need for a peaceful escape. Step outside onto your covered patio and take in the breathtaking, colorful Oklahoma sunsets. Whether you're hosting a barbeque or enjoying a quiet evening, this outdoor space is ideal for relaxation and entertaining. Located in the desirable Woods at Wilshire community, this home offers easy access to the Kilpatrick Turnpike and Wilshire Blvd., making trips to OKC for shopping and dining a breeze. Plus, it's situated within one of the top-rated school districts in the metro area. Don't miss out on this incredible gem - schedule your tour today and see why this home should be yours. BUILDER INCENTIVE: $4000 use your way - Use towards Closing Cost, Home Upgrades or Appliance Package with use of one of our participating lenders on move-in ready homes.

$1,909/mo

Est. mortgage payment based on a $286,900 home price.

All estimates are provided by Luxury Presence for informational purposes only. Actual amounts may vary.

Additional information

MLS® ID
1224659

Interior Features

Bedrooms
3
Bathrooms
2
Fireplace
Yes
Cooling
Yes
Heating
Yes
Basement
No

Other Property Details

Association Fee Frequency
Yearly
Garage
Yes
MLS provider logo

Listings courtesy of MLSOK, Inc. as distributed by MLS GRID

All information deemed reliable but not guaranteed and should be independently verified. All properties are subject to prior sale, change or withdrawal. Neither listing broker(s) nor Alaina Legendre shall be responsible for any typographical errors, misinformation, misprints and shall be held totally harmless. Properties displayed may be listed or sold by various participants in the MLS. 

Based on information submitted to the MLS GRID as of 3:07 AM UTC on 8/22/2026. All data is obtained from various sources and may not have been verified by broker or MLS GRID. Supplied Open House Information is subject to change without notice. All information should be independently reviewed and verified for accuracy. Properties may or may not be listed by the office/agent presenting the information.

©2026 MLSOK, Inc. All rights reserved.

DMCA Notice 

Powered by Luxury Presence