Property photo 1
Property photo 2
Property photo 3
Property photo 4
Property photo 5
3 Beds
3 Baths
2,831 sqft

$789,000

3318 E 44th Street, Edmond OK, 73013

Price per sqft$278.70
Built in2019
Property size2,831 sqft
Property typeResidential
Courtesy of White Oak Real Estate Group, Josh Claybrook Listing Contact: (918) 607-1006

Overview

Active

Listed Jun 29, 2026

Updated 2 weeks ago

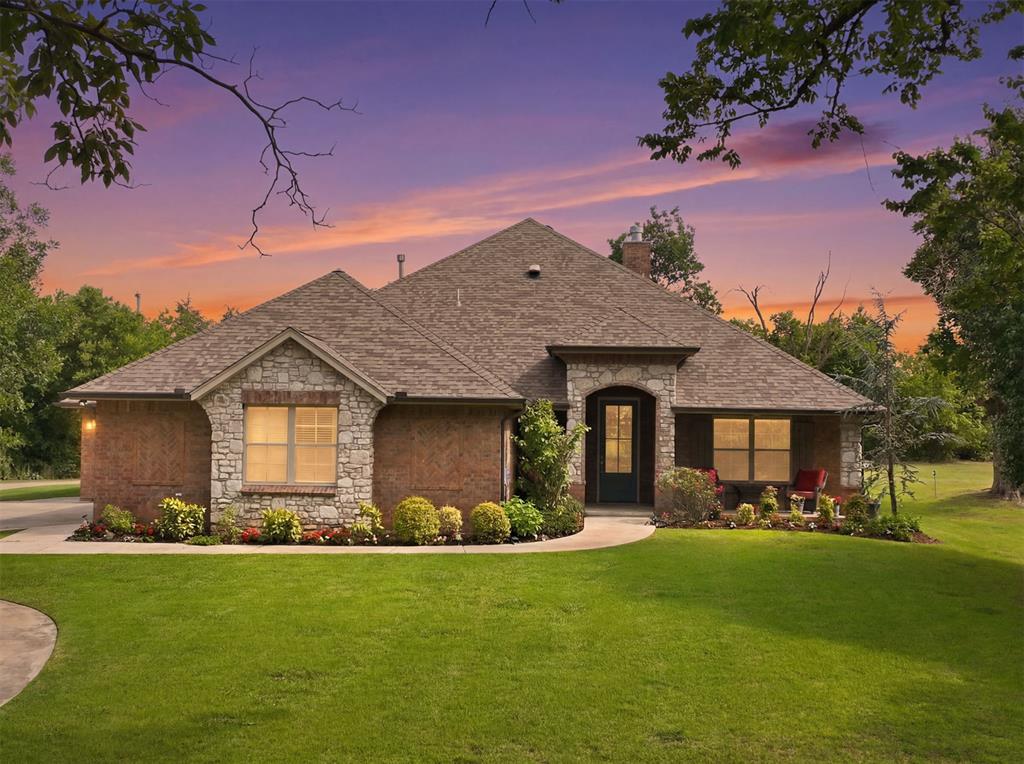
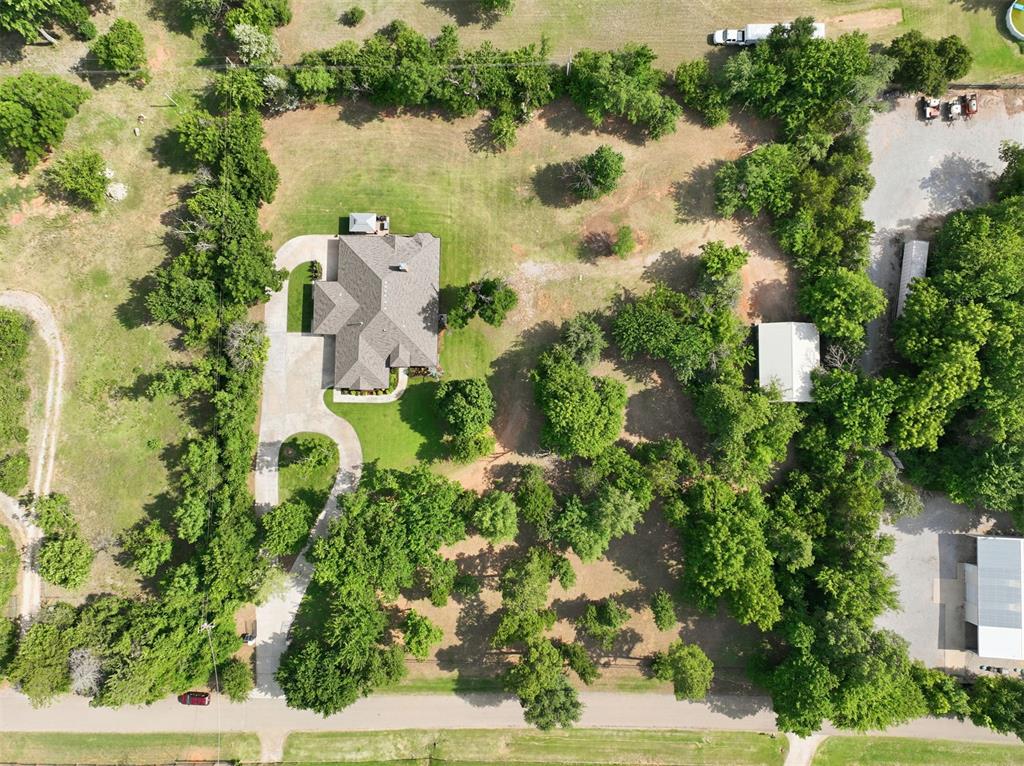
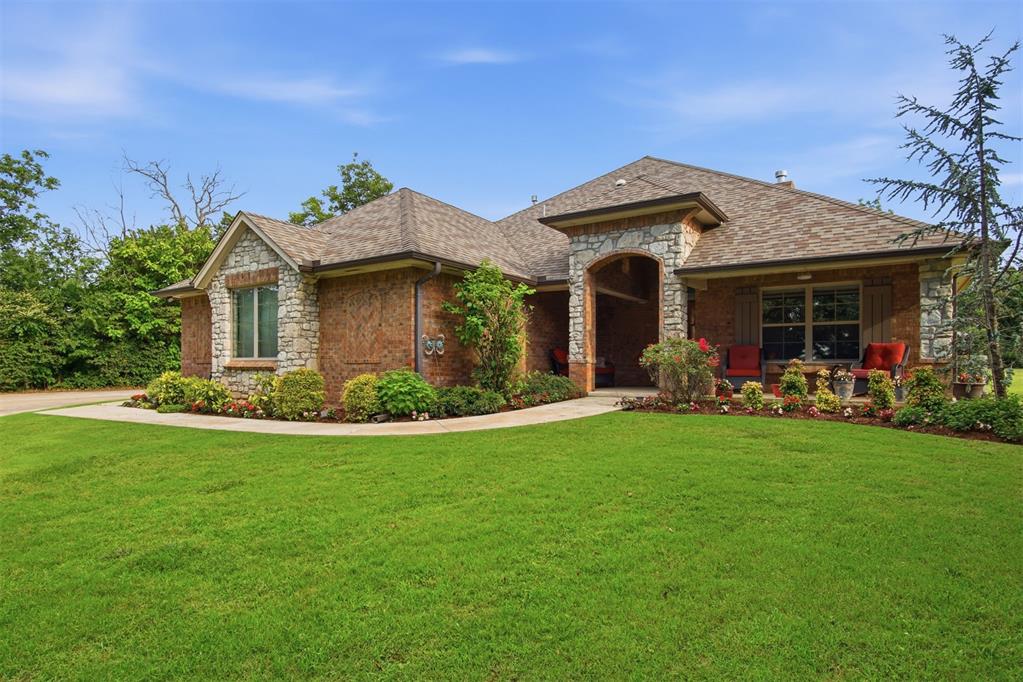
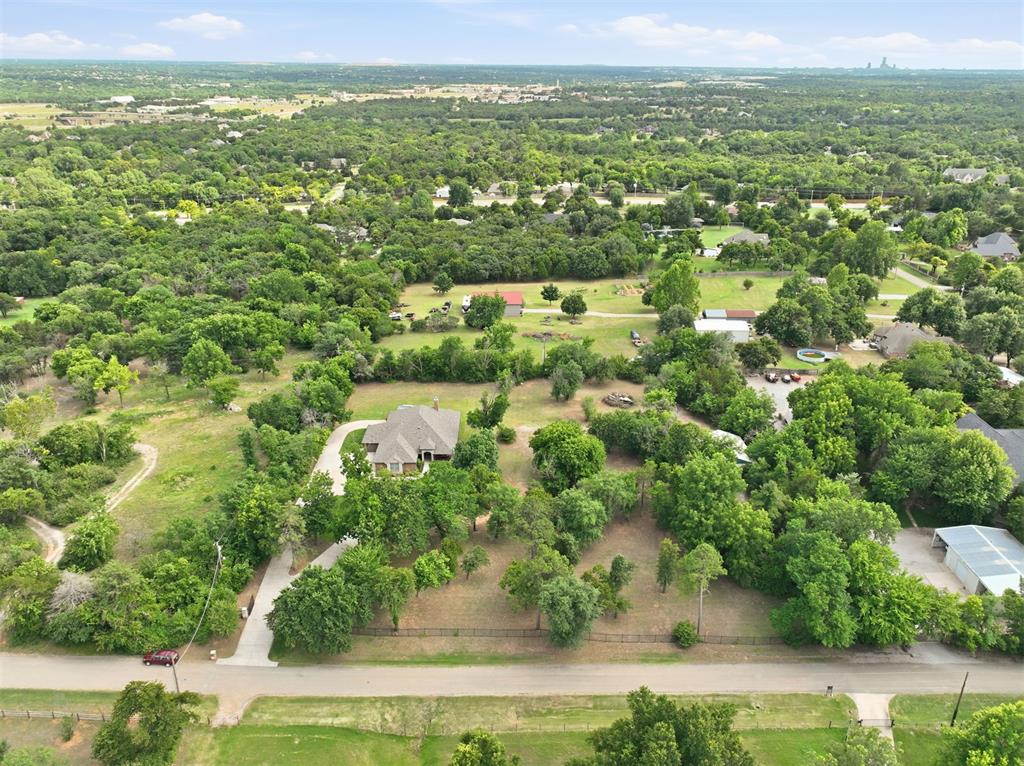
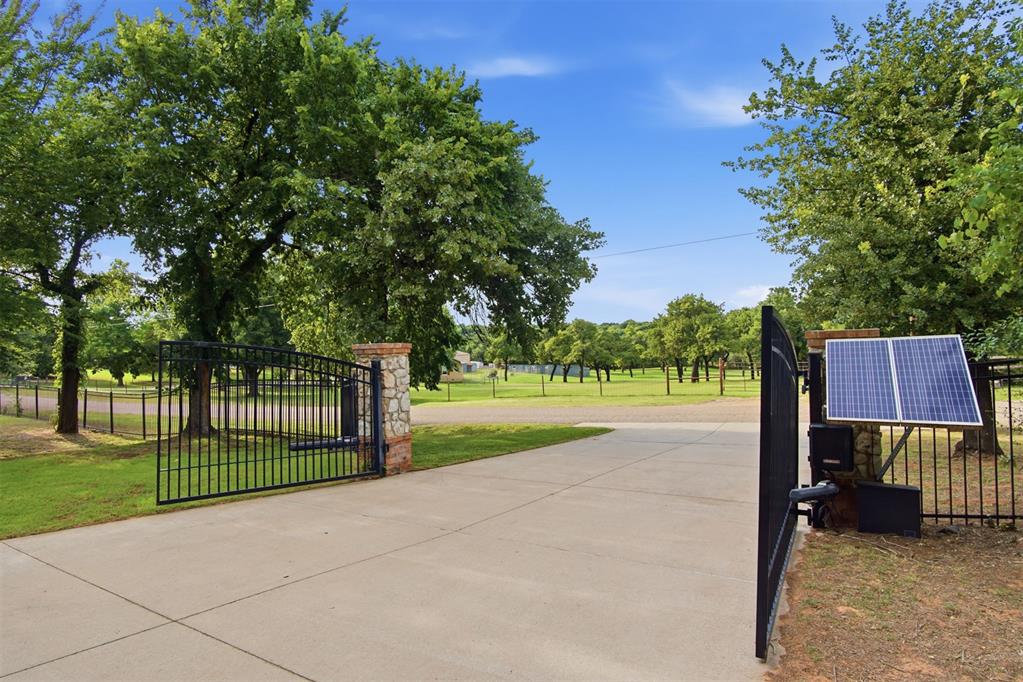
Properties like this rarely come to market. Set on 2.5 acres in the highly sought-after Edmond Public Schools district, this custom home offers something increasingly hard to find in Edmond: no HOA, a 30x40 shop, room for an RV, horses permitted, and the flexibility for a home-based business or workspace. A solar-powered gated entrance with wrought-iron fencing provides privacy and a distinctive arrival, all on a quiet dead-end road just minutes from I-35, shopping, dining, and Oklahoma City. Built in 2019, the thoughtfully designed split floor plan offers approximately 2,716 sq. ft. (builder/blueprint), 3 bedrooms, 3 full baths, a dedicated office with built-ins, and a 312 sq. ft. heated and cooled flex/sunroom. The open living area features a wood-burning fireplace and oversized quartz island with seating for six. A walk-in pantry and oversized mudroom with sink, bench, and space for a second refrigerator add exceptional everyday function. Outside, enjoy mature trees, including pecans, a covered front porch, pergola/gazebo, fenced acreage, circle drive, and generous turnaround space. The 30x40 shop has a concrete floor with electrical and plumbing rough-in, offering excellent potential for storage, hobbies, equipment, or business use. Additional features include a 3-car garage with in-ground storm shelter, whole-home Generac generator, tankless water heater, water softener, and private well system with 25 HP pump, 1.25-inch lines, and multiple hydrants dispersed. A rare combination of acreage, privacy, functionality, and freedom—without sacrificing convenient access to Edmond and Oklahoma City.

$5,249/mo

Est. mortgage payment based on a $789,000 home price.

All estimates are provided by Luxury Presence for informational purposes only. Actual amounts may vary.

Additional information

MLS® ID
1237153

Interior Features

Bedrooms
3
Bathrooms
3
Fireplace
Yes
Cooling
Yes
Heating
Yes
Basement
No

Exterior Features

Lot Size
2.5 Acres

Other Property Details

Taxes
$7,649
Tax Frequency
Annually
Association Fee Frequency
Yearly
Garage
Yes
MLS provider logo

Listings courtesy of MLSOK, Inc. as distributed by MLS GRID

All information deemed reliable but not guaranteed and should be independently verified. All properties are subject to prior sale, change or withdrawal. Neither listing broker(s) nor Alaina Legendre shall be responsible for any typographical errors, misinformation, misprints and shall be held totally harmless. Properties displayed may be listed or sold by various participants in the MLS. 

Based on information submitted to the MLS GRID as of 3:02 AM UTC on 9/25/2026. All data is obtained from various sources and may not have been verified by broker or MLS GRID. Supplied Open House Information is subject to change without notice. All information should be independently reviewed and verified for accuracy. Properties may or may not be listed by the office/agent presenting the information.

©2026 MLSOK, Inc. All rights reserved.

DMCA Notice 

Powered by Luxury Presence