Property photo 1
Property photo 2
Property photo 3
Property photo 4
Property photo 5
4 Beds
3 Baths
3,074 sqft

$519,000

8321 Venezia Lane, Edmond OK, 73034

Price per sqft$168.84
Built in2006
Property size3,074 sqft
Property typeResidential
Courtesy of Block One Real Estate, Christopher Morris Listing Contact: (405) 570-8418

Overview

Active

Listed Jul 1, 2026

Updated 5 days ago

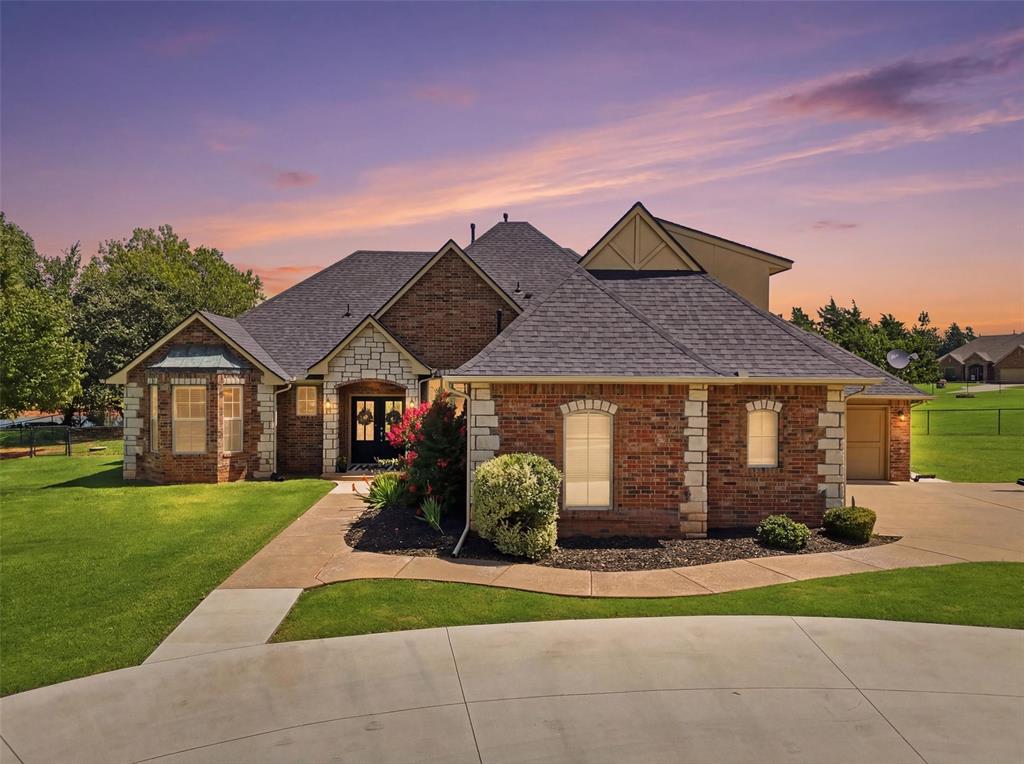
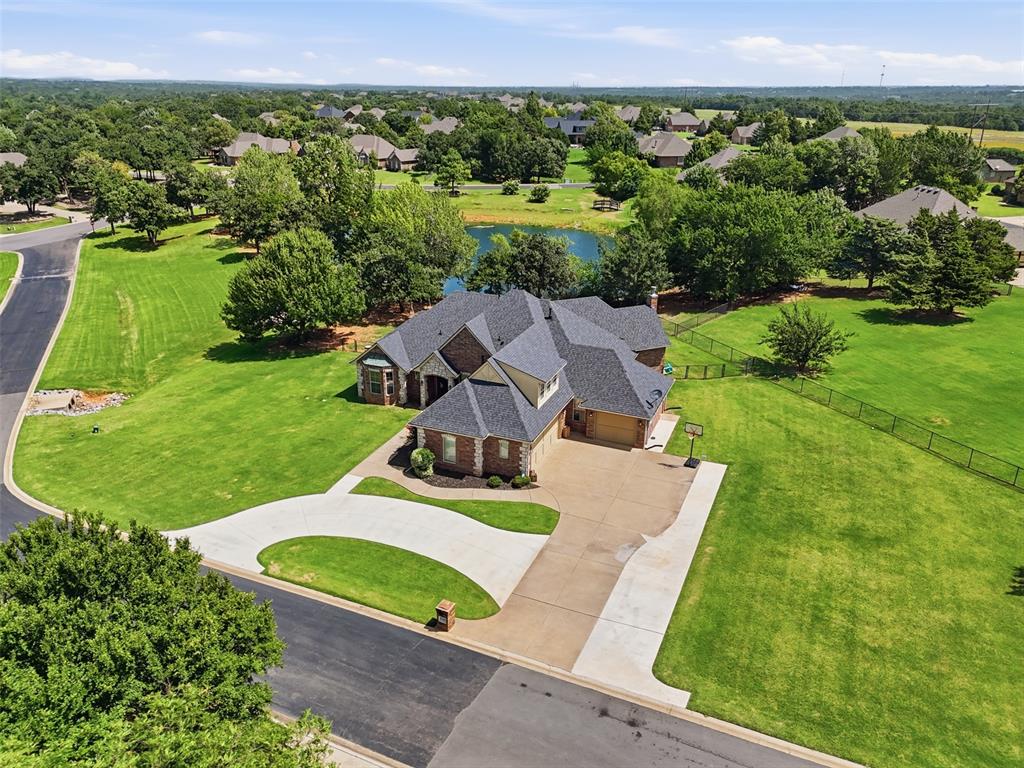
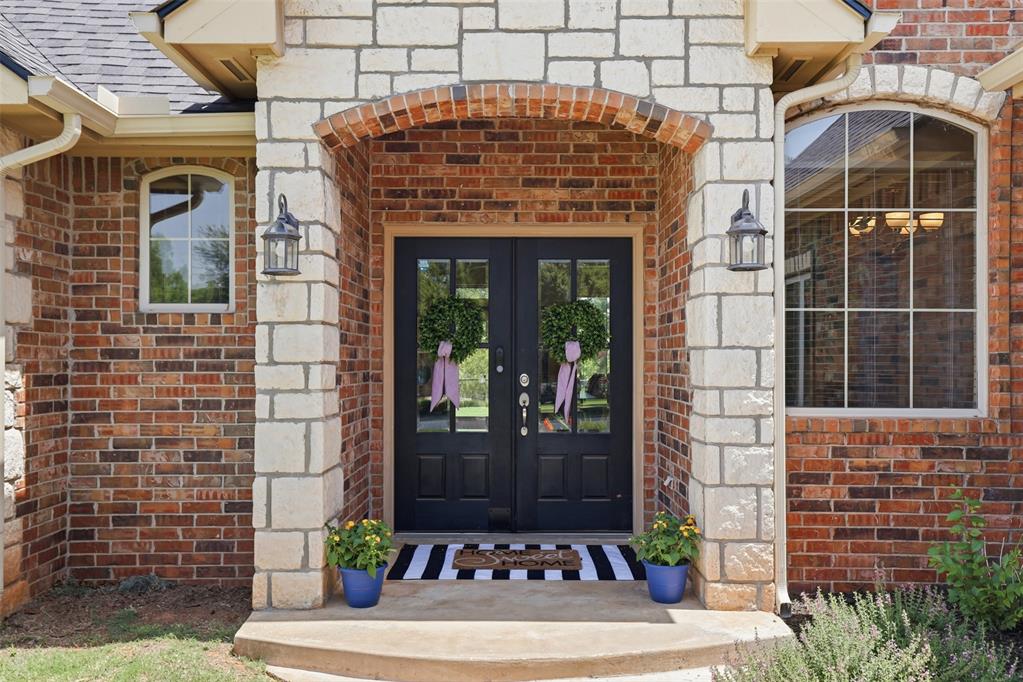
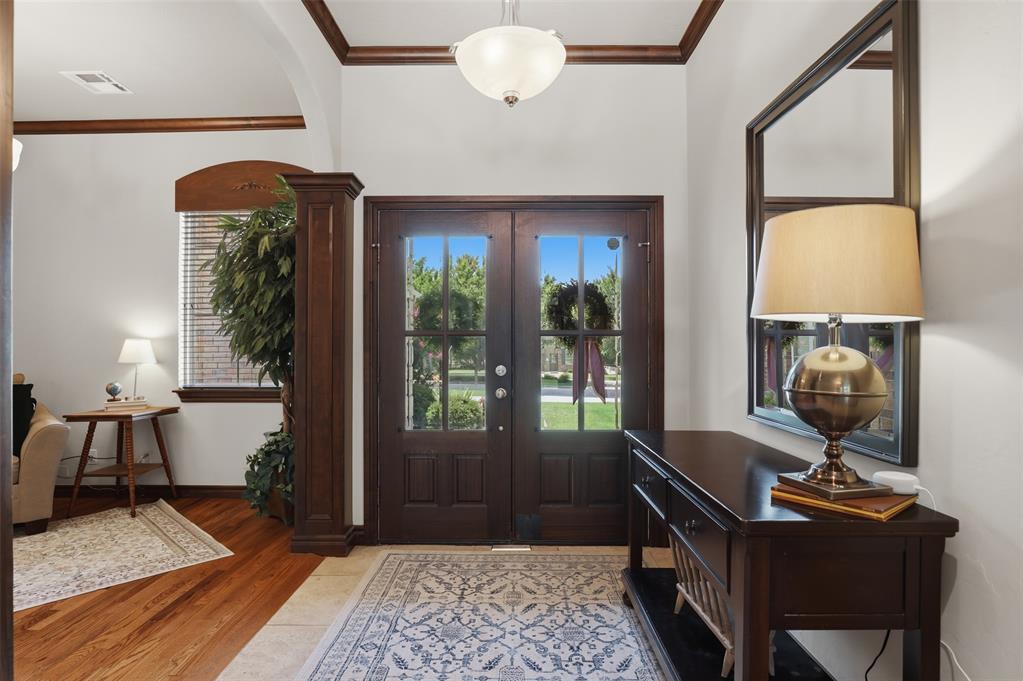
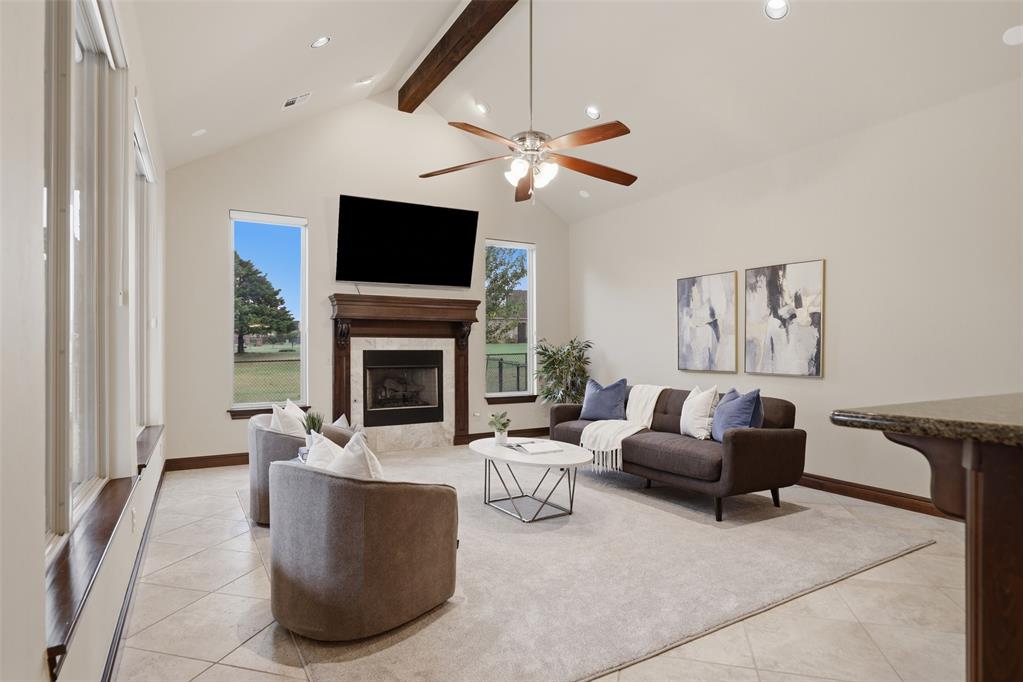
Welcome to 8321 Venezia Lane located in the Cascata Falls community. This lovely home is located on a 1 acre waterfront homesite with easy access to the community pool and clubhouse across the street! Step up to the lovely front porch where you will enter through the double front door! Straight ahead there is a formal dining area and to your right a formal sitting area, both of which have hardwood floors! As you go to the left, there is an office that can be used as a bedroom with a large closet and full bathroom. Located in the back of the home is the kitchen, breakfast nook and family room. There is TONS of natural light and beautiful views of trees and the pond. The kitchen features granite countertops and SS appliances. There are also two additional guest bedrooms downstairs which share a hall bathroom. The Primary Suite is situated in the back of the home and features new carpet, tons of windows AND a remodeled bathroom. You will love the large shower, separate bathtub, separate vanities and large walk-in closet. Upstairs you will also find a bonus room! The back patio is a great size for entertaining and relaxing after a long day, or starting out the morning with a cup of coffee. Updates to this property include : additional concrete driveway and circle driveway, epoxy coating on garage flooring and back patio, new carpet in primary bedroom and upstairs bonus room, French drains in 2026, gas water heater 2026, roof in 2023, microwave and dishwasher in 2024.

$3,453/mo

Est. mortgage payment based on a $519,000 home price.

All estimates are provided by Luxury Presence for informational purposes only. Actual amounts may vary.

Additional information

MLS® ID
1237446

Interior Features

Bedrooms
4
Bathrooms
3
Fireplace
Yes
Cooling
Yes
Heating
Yes
Basement
No

Exterior Features

Lot Size
1 Acre

Other Property Details

Taxes
$6,188
Tax Frequency
Annually
Association Fee Frequency
Yearly
Garage
Yes
MLS provider logo

Listings courtesy of MLSOK, Inc. as distributed by MLS GRID

All information deemed reliable but not guaranteed and should be independently verified. All properties are subject to prior sale, change or withdrawal. Neither listing broker(s) nor Alaina Legendre shall be responsible for any typographical errors, misinformation, misprints and shall be held totally harmless. Properties displayed may be listed or sold by various participants in the MLS. 

Based on information submitted to the MLS GRID as of 3:29 AM UTC on 10/6/2026. All data is obtained from various sources and may not have been verified by broker or MLS GRID. Supplied Open House Information is subject to change without notice. All information should be independently reviewed and verified for accuracy. Properties may or may not be listed by the office/agent presenting the information.

©2026 MLSOK, Inc. All rights reserved.

DMCA Notice 

Powered by Luxury Presence