Property photo 1
Property photo 2
Property photo 3
Property photo 4
Property photo 5
6 Beds
5 Baths
6,232 sqft

$1,285,000

103066 N 3610 Road, Paden OK, 74860

Price per sqft$206.19
Built in1978
Property size6,232 sqft
Property typeResidential
Courtesy of Pam Robinson Real Estate, Harvey Robinson Listing Contact: (405) 584-0381

Overview

Active

Listed Oct 5, 2026

Updated 4 days ago

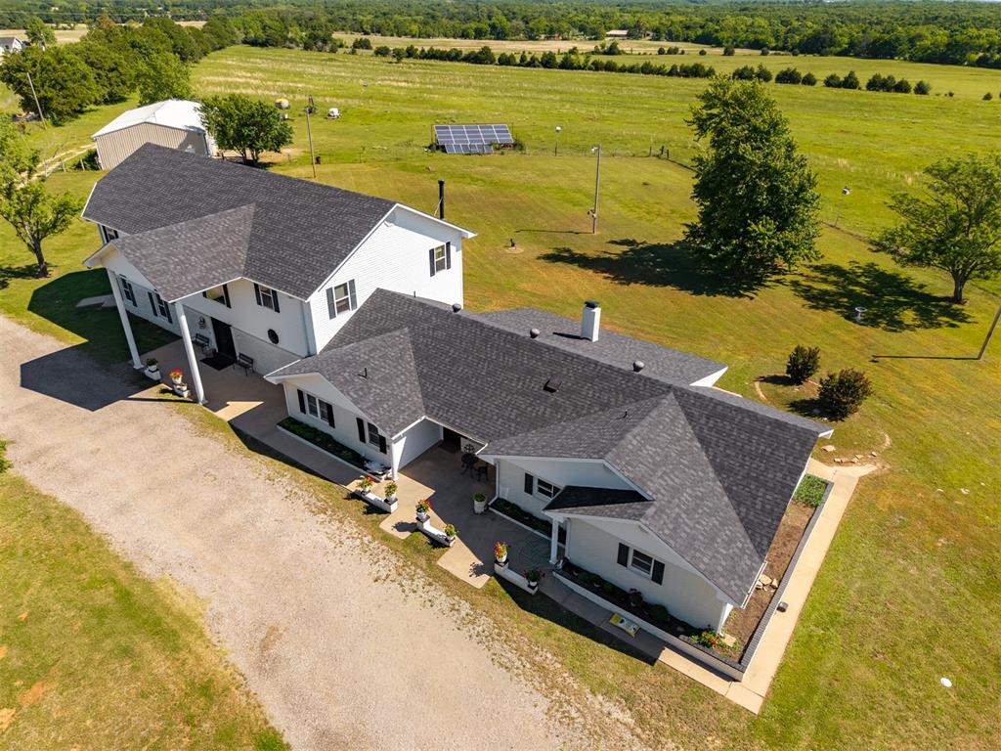
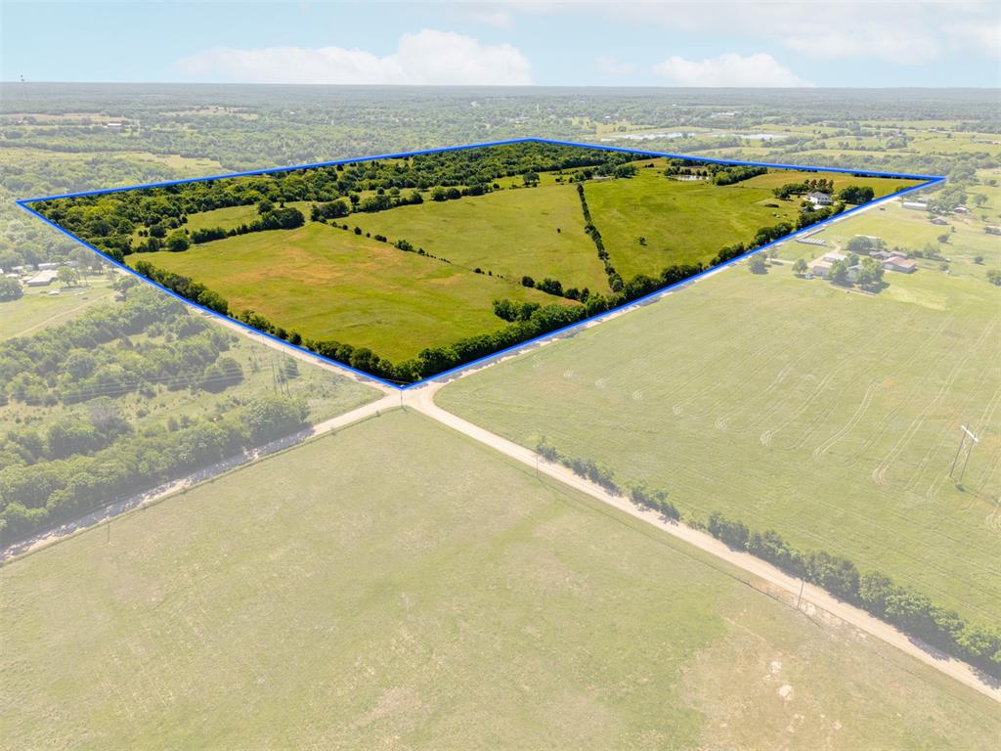
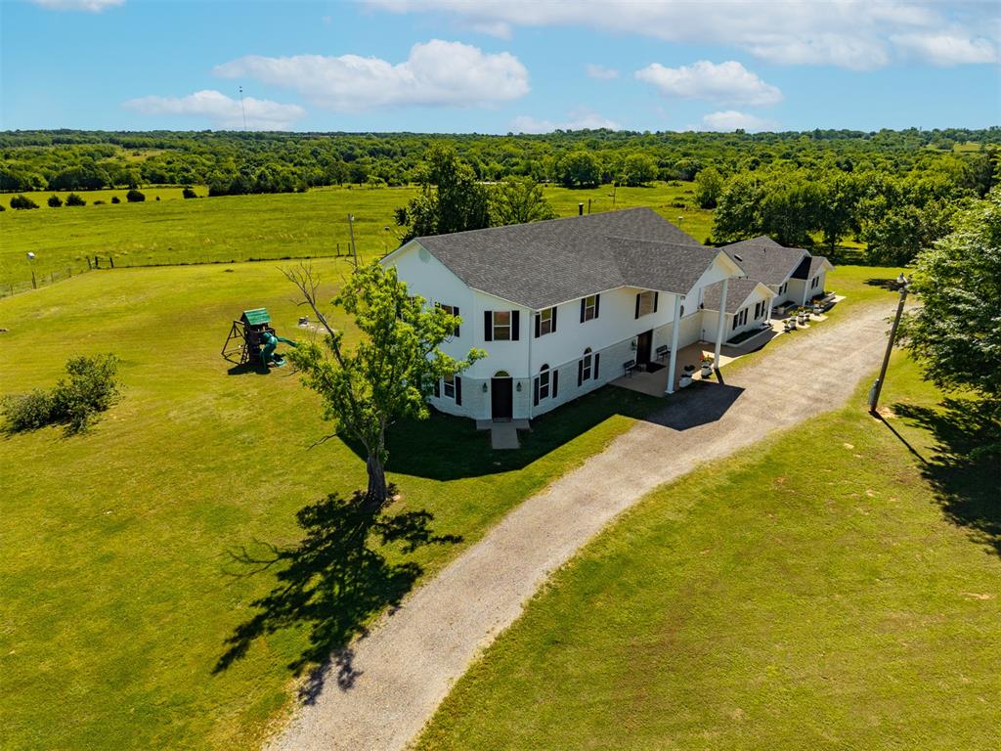
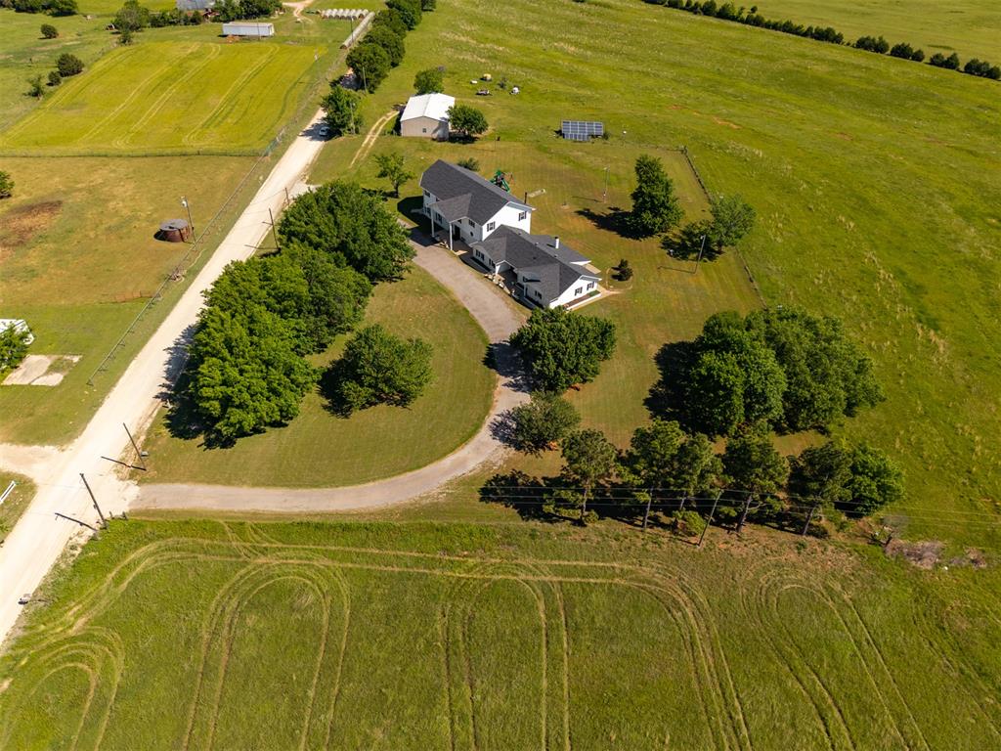
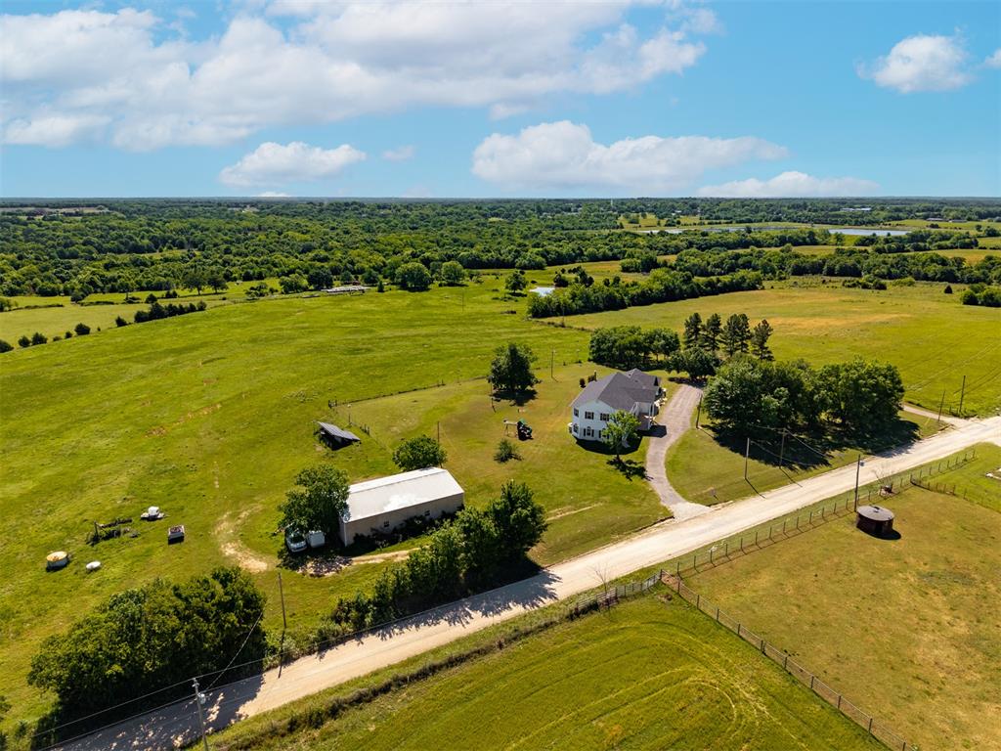
160 Acres | 6 Bedrooms | 5 Bathrooms | Private Sauna | Solar Powered - Experience the perfect harmony of grand design and functional country living. Situated on a sprawling 160-acre estate. This is more than just a residence; it is a versatile sanctuary designed for multi-generational living, high-end entertaining, and ultimate self-sufficiency. Step through the formal entry and be greeted by soaring ceilings and a stunning second-story balcony. The main floor is designed with accessibility and flow in mind, featuring wide, wheelchair-friendly hallways and a dedicated North Wing suite. This private-entry suite includes an accessible bathroom, making it ideal for guests or long-term family stays. The heart of the first floor resides in the updated kitchen and living area. While part of the original structure, this space has been fully modernized, offering tons of storage and an open layout that seamlessly transitions into entertaining spaces. Large windows frame the rolling landscape of your 160-acre backyard. The second floor is a dedicated destination for hosting. The Grand Master Balcony Room features solid flooring, modern LED lighting, and integrated floor power for unlimited layout possibilities. The full-length wall of windows provides a breathtaking panoramic backdrop of the estate. An upstairs pantry with a refrigerator ensures that refreshments are always at hand without a trip to the main kitchen. This home boasts two primary options, including a second-story suite of unprecedented scale—large enough to accommodate multiple seating areas or gym equipment. This retreat features a closet the size of a large bedroom with custom built-ins. The main-floor primary suite offers its own touch of luxury with a soaking tub, double closets and sauna. And finally, equipped with a Solar Panel system, providing remarkably low-cost electricity for a home of this magnitude, plus elite storage featuring 2 separate laundry rooms with massive floor-to-ceiling cabinetry.

$8,549/mo

Est. mortgage payment based on a $1,285,000 home price.

All estimates are provided by Luxury Presence for informational purposes only. Actual amounts may vary.

Additional information

MLS® ID
1252333

Interior Features

Bedrooms
6
Bathrooms
5
Fireplace
Yes
Cooling
Yes
Heating
Yes
Basement
No

Exterior Features

Lot Size
160 Acres

Other Property Details

Taxes
$2,082
Tax Frequency
Annually
Association Fee Frequency
Yearly
MLS provider logo

Listings courtesy of MLSOK, Inc. as distributed by MLS GRID

All information deemed reliable but not guaranteed and should be independently verified. All properties are subject to prior sale, change or withdrawal. Neither listing broker(s) nor Alaina Legendre shall be responsible for any typographical errors, misinformation, misprints and shall be held totally harmless. Properties displayed may be listed or sold by various participants in the MLS. 

Based on information submitted to the MLS GRID as of 3:55 AM UTC on 10/7/2026. All data is obtained from various sources and may not have been verified by broker or MLS GRID. Supplied Open House Information is subject to change without notice. All information should be independently reviewed and verified for accuracy. Properties may or may not be listed by the office/agent presenting the information.

©2026 MLSOK, Inc. All rights reserved.

DMCA Notice 

Powered by Luxury Presence