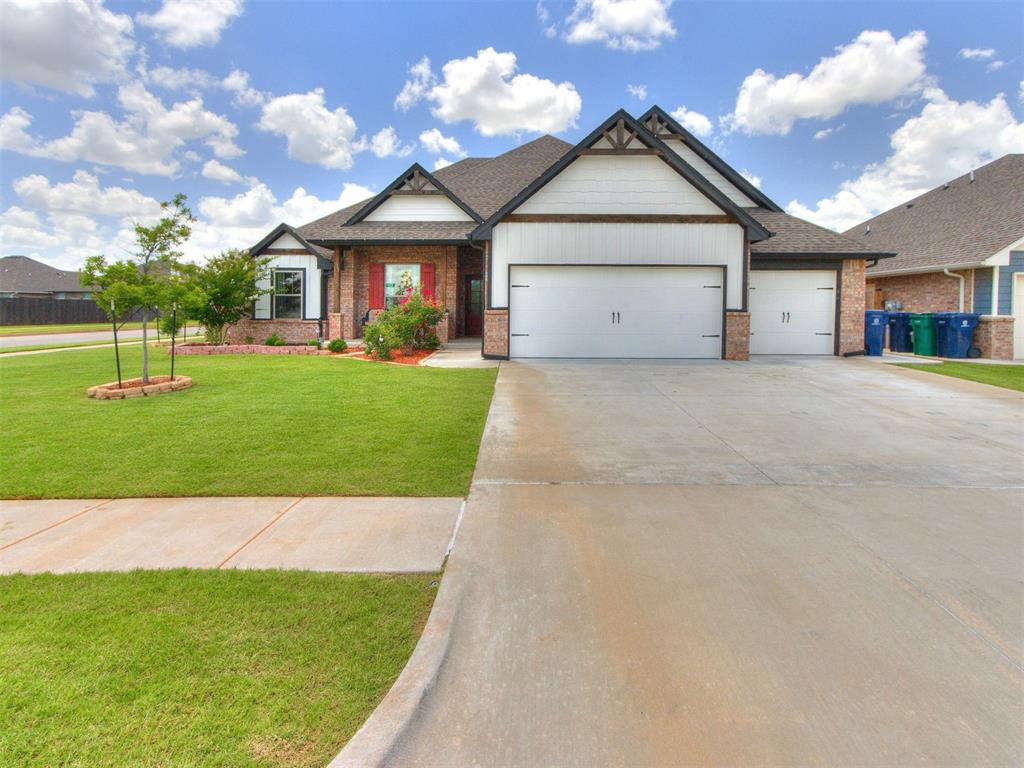
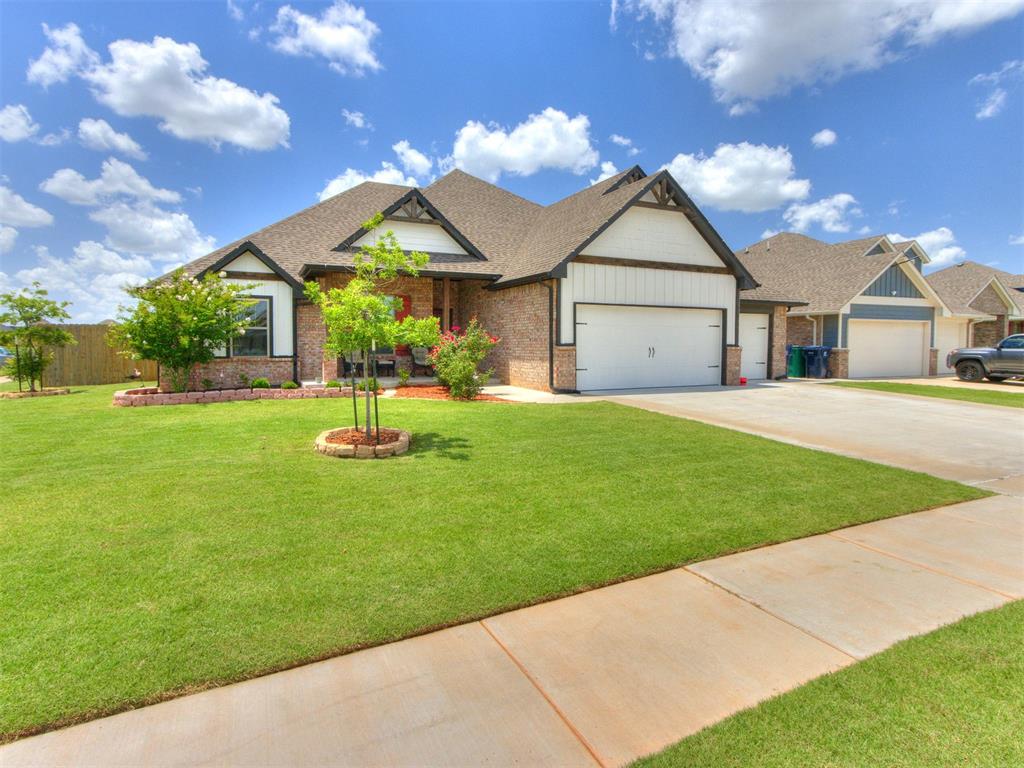
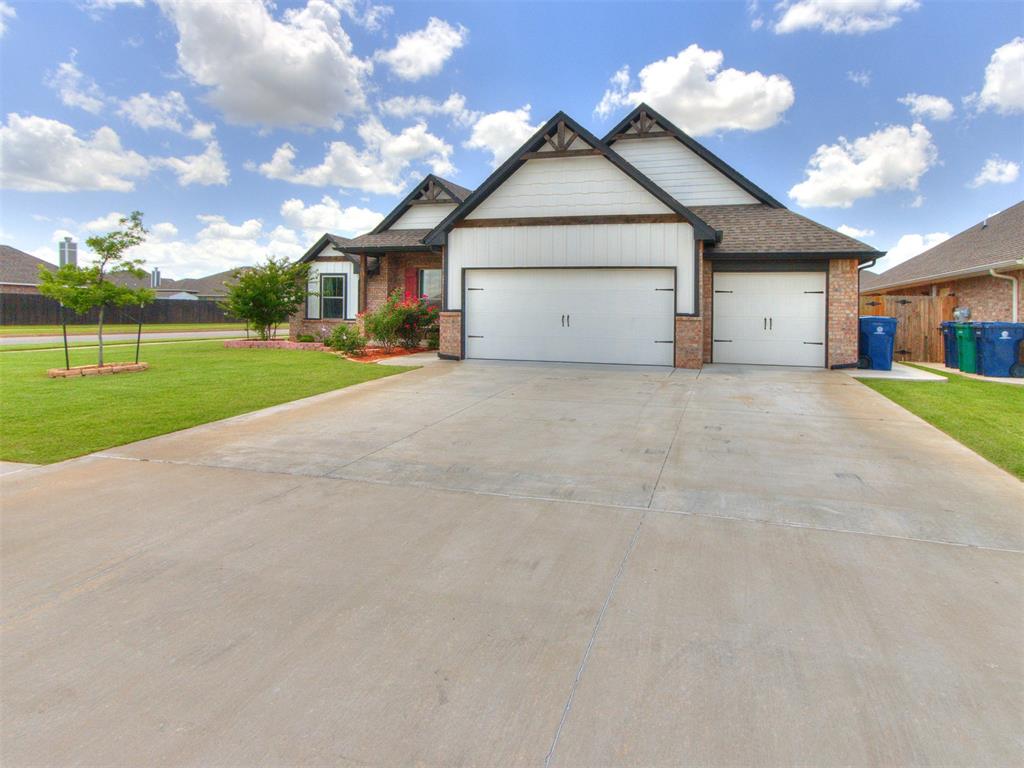
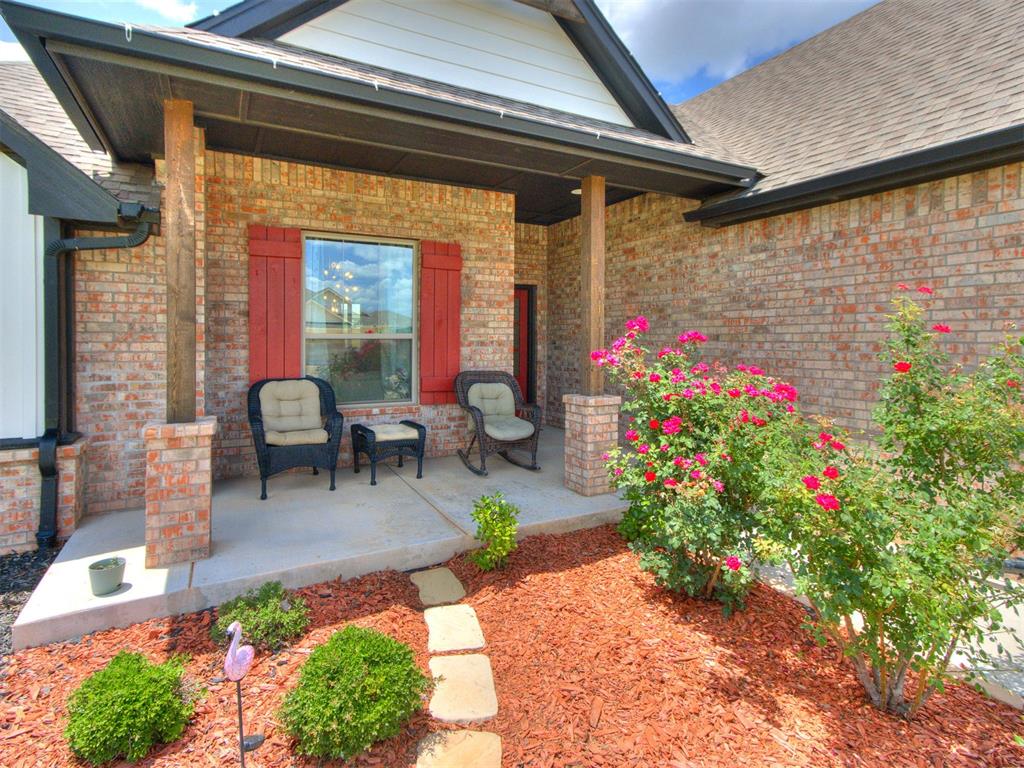
Property photo 1
Property photo 2
Property photo 3
Property photo 4
Property photo 5
5 Beds
3 Baths
2,950 sqft

$469,900

701 Bison Crossing Drive, Yukon OK, 73099

Price per sqft$159.29
Built in2022
Property size2,950 sqft
Property typeResidential
Courtesy of Exit Realty Premier, James Merlo Listing Contact: 405-664-1323

Overview

Active

Listed May 7, 2026

Updated 3 weeks ago

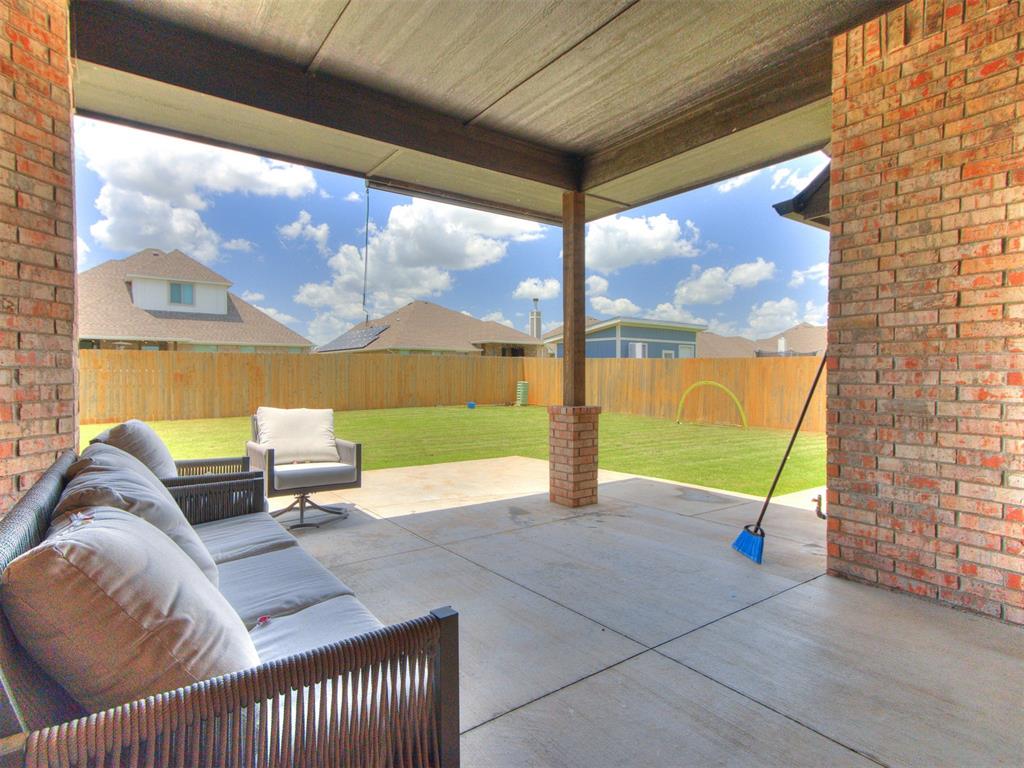
Stunning and spacious home in the highly desirable Chisholm Crossing addition offering 2,950 sq. ft. of flexible living space! This thoughtfully designed home features an open-concept layout with wood-look tile flooring, a beautiful gas fireplace, and a stylish kitchen complete with a center island, gas cooktop, vent hood, pantry, and ceiling-height cabinetry. The main-level primary suite offers a relaxing retreat with a whirlpool tub, walk-in shower, dual vanities, and large walk-in closet. Downstairs also includes 2 secondary bedrooms, a dedicated office/den. Upstairs features a large bonus room, 2 additional bedrooms, and a full bath ideal for a second living area, media room, or guest space. Energy-efficient upgrades include a Rinnai tankless water heater, R-44 insulation, and storm shelter. Additional highlights include a mud bench/drop zone, spacious laundry room with folding space and upper cabinets, and a 3-car garage. The fully fenced backyard is ready for entertaining with a covered patio and wood-burning outdoor fireplace. Conveniently located near Freedom Trail Park, Chisholm Trail Park, Yukon Community Center, splash pad, fishing pond, playgrounds, and easy access to I-40. This home truly has space, comfort, and functionality for everyone! Schedule your private showing today. MOTIVATED SELLER!!!!!!!!!

$3,126/mo

Est. mortgage payment based on a $469,900 home price.

All estimates are provided by Luxury Presence for informational purposes only. Actual amounts may vary.

Additional information

MLS® ID
1228153

Interior Features

Bedrooms
5
Bathrooms
3
Fireplace
Yes
Cooling
Yes
Heating
Yes
Basement
No

Exterior Features

Lot Size
0.24 Acres

Other Property Details

Taxes
$5,357
Tax Frequency
Annually
Association Fee Frequency
Yearly
Garage
Yes
MLS provider logo

Listings courtesy of MLSOK, Inc. as distributed by MLS GRID

All information deemed reliable but not guaranteed and should be independently verified. All properties are subject to prior sale, change or withdrawal. Neither listing broker(s) nor Alaina Legendre shall be responsible for any typographical errors, misinformation, misprints and shall be held totally harmless. Properties displayed may be listed or sold by various participants in the MLS. 

Based on information submitted to the MLS GRID as of 3:02 AM UTC on 9/16/2026. All data is obtained from various sources and may not have been verified by broker or MLS GRID. Supplied Open House Information is subject to change without notice. All information should be independently reviewed and verified for accuracy. Properties may or may not be listed by the office/agent presenting the information.

©2026 MLSOK, Inc. All rights reserved.

DMCA Notice 

Powered by Luxury Presence