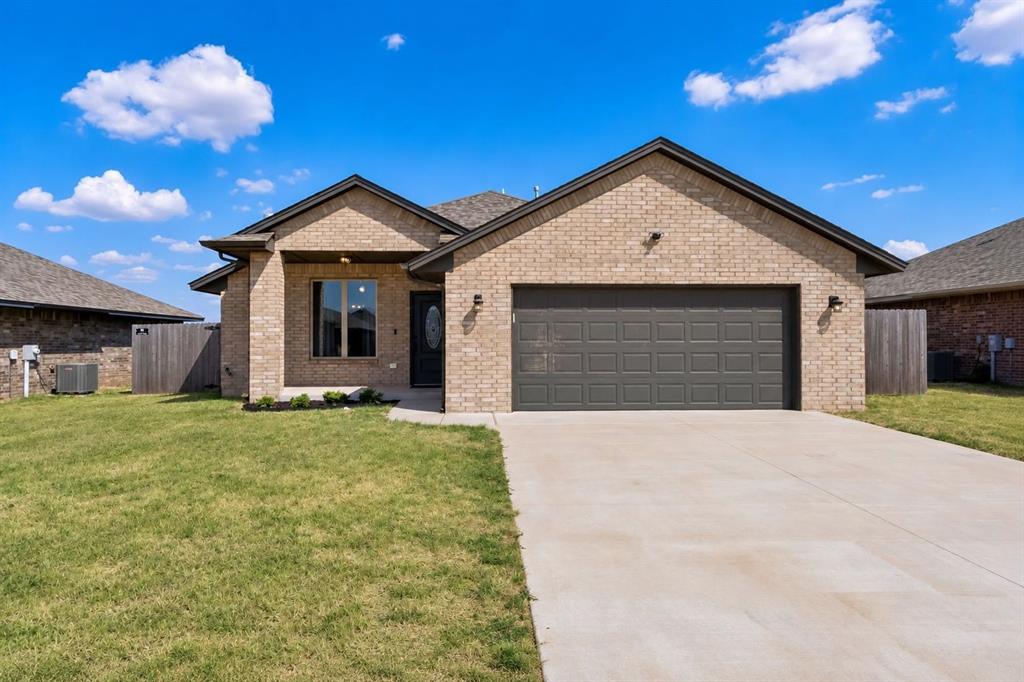
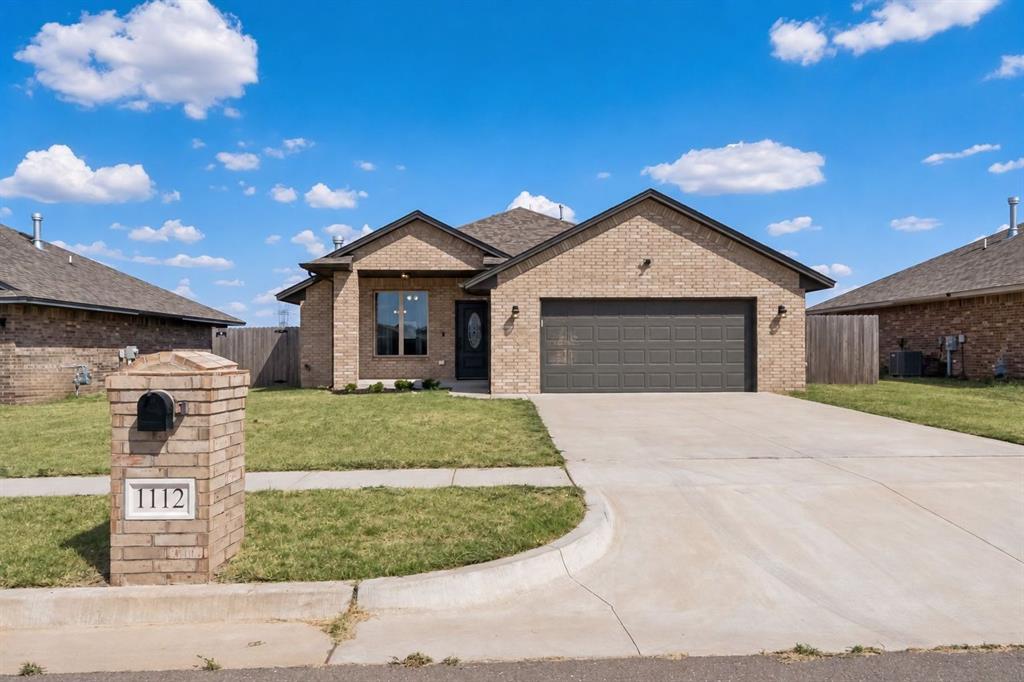
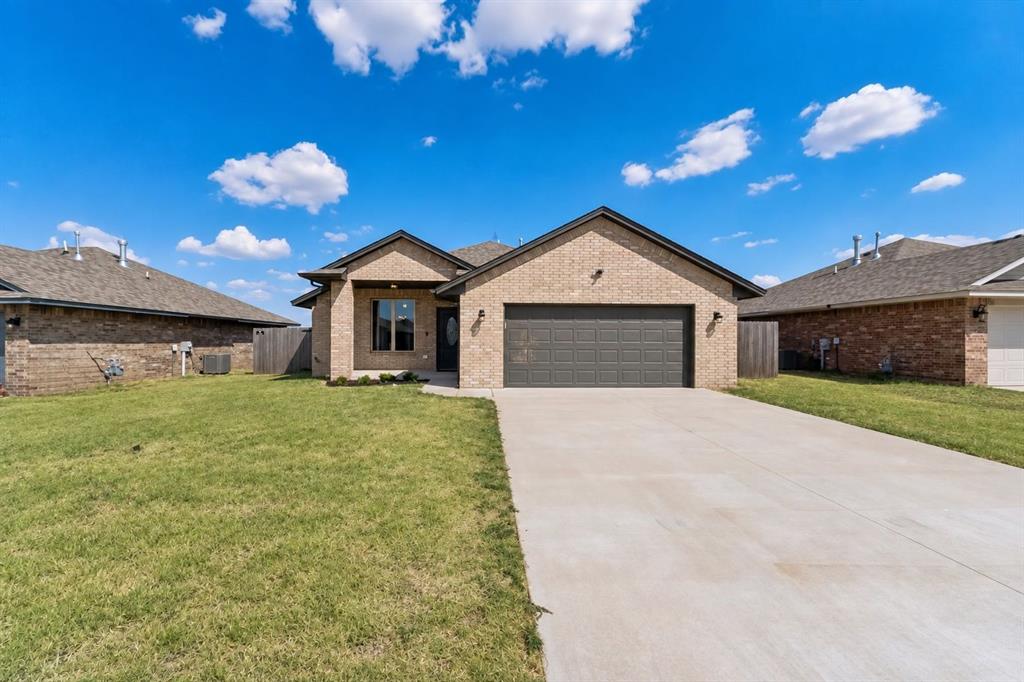
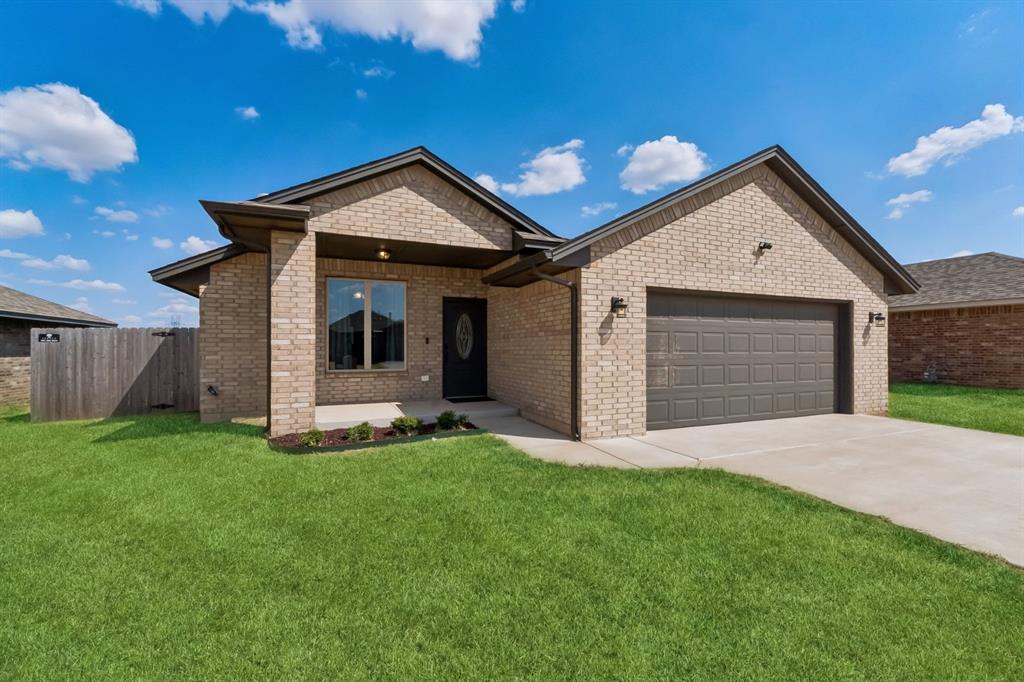
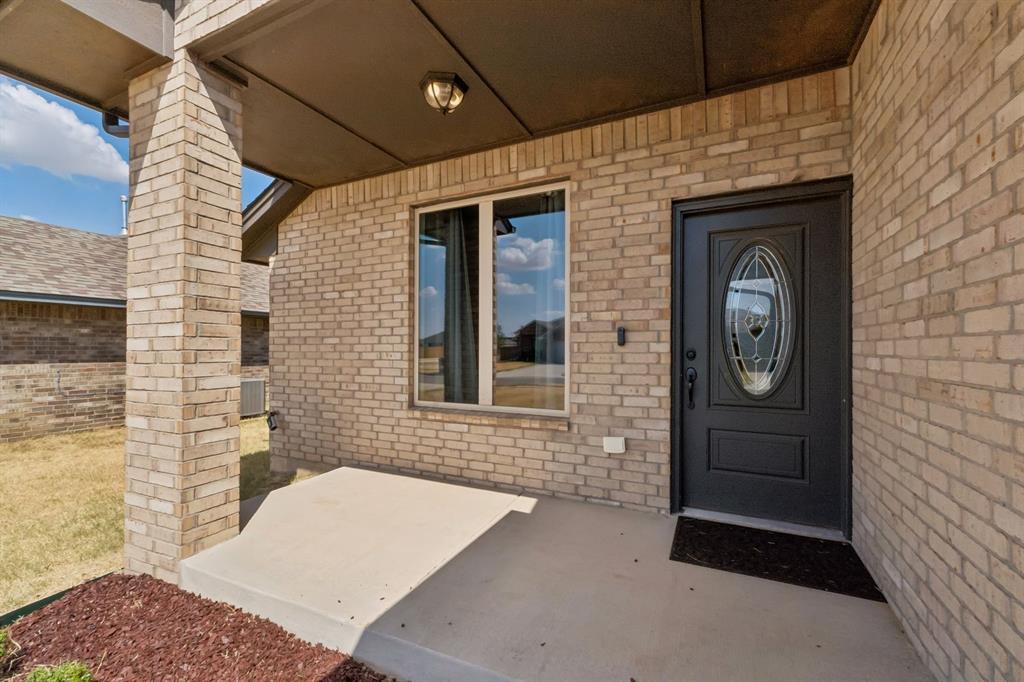
Property photo 1
Property photo 2
Property photo 3
Property photo 4
Property photo 5
3 Beds
2 Baths
1,362 sqft

$249,900

1112 S Colt Lane, Mustang OK, 73064

Price per sqft$183.48
Built in2023
Property size1,362 sqft
Property typeResidential
Courtesy of Sage Sotheby's Realty, Julie Snowder Listing Contact: (405) 641-6451

Overview

Active

Listed Sep 10, 2026

Updated 2 days ago

Built in 2023 and located in Mustang Schools, this newer home offers a bright, open layout with modern finishes and comfortable everyday living. The spacious living area features vaulted ceilings, a gas fireplace with wood mantel, and durable wood-look tile flooring that continues throughout the main living spaces. The open kitchen includes granite countertops, white cabinetry, a contrasting center island with seating, stainless steel appliances including a gas range, subway tile backsplash, farmhouse sink, and pantry. The primary suite features a vaulted ceiling, generous natural light, private en suite bath, and walk-in closet. Additional bedrooms offer flexibility for family, guests, or a home office, while the laundry room adds a touch of character with charming patterned tile floors. Outside, enjoy a fully fenced backyard and covered patio, perfect for relaxing or entertaining. Situated in a welcoming community with sidewalks and greenbelts, the home is conveniently located near local shopping, dining, everyday amenities, and highway access. A wonderful opportunity to enjoy newer construction, a functional open floor plan, and a convenient Mustang location.

$1,663/mo

Est. mortgage payment based on a $249,900 home price.

All estimates are provided by Luxury Presence for informational purposes only. Actual amounts may vary.

Additional information

MLS® ID
1248480

Interior Features

Bedrooms
3
Bathrooms
2
Fireplace
Yes
Cooling
Yes
Heating
Yes
Basement
No

Exterior Features

Lot Size
0.17 Acres

Other Property Details

Taxes
$2,642
Tax Frequency
Annually
Association Fee Frequency
Yearly
Garage
Yes
MLS provider logo

Listings courtesy of MLSOK, Inc. as distributed by MLS GRID

All information deemed reliable but not guaranteed and should be independently verified. All properties are subject to prior sale, change or withdrawal. Neither listing broker(s) nor Alaina Legendre shall be responsible for any typographical errors, misinformation, misprints and shall be held totally harmless. Properties displayed may be listed or sold by various participants in the MLS. 

Based on information submitted to the MLS GRID as of 3:20 AM UTC on 10/9/2026. All data is obtained from various sources and may not have been verified by broker or MLS GRID. Supplied Open House Information is subject to change without notice. All information should be independently reviewed and verified for accuracy. Properties may or may not be listed by the office/agent presenting the information.

©2026 MLSOK, Inc. All rights reserved.

DMCA Notice 

Powered by Luxury Presence