Property photo 1
Property photo 2
Property photo 3
Property photo 4
Property photo 5
4 Beds
2 Baths
1,738 sqft

$282,000

10920 SW 36th Street, Yukon OK, 73099

Price per sqft$162.26
Built in2017
Property size1,738 sqft
Property typeResidential
Courtesy of Heather & Company Realty Group, Andrew Jones Listing Contact: (405) 613-0904

Overview

Active

Listed Aug 22, 2026

Updated 8 days ago

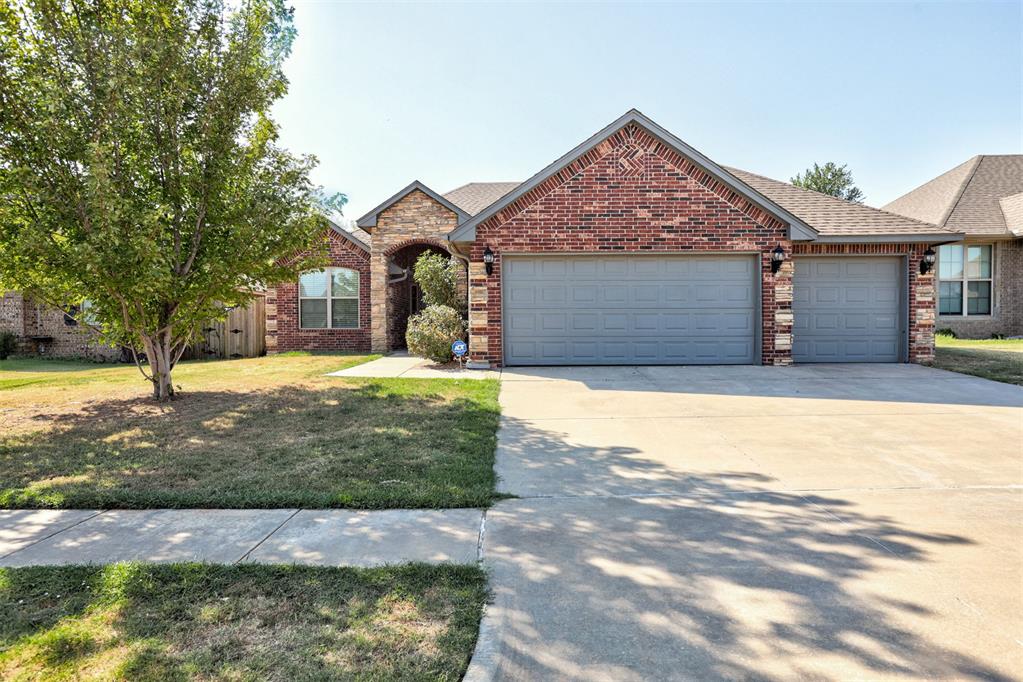
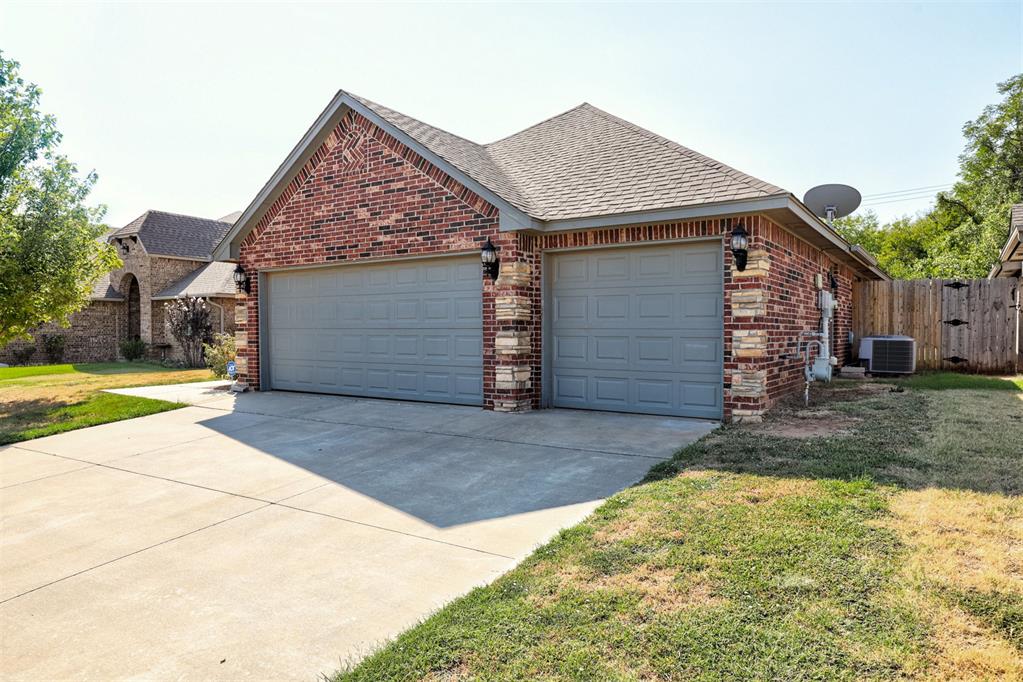
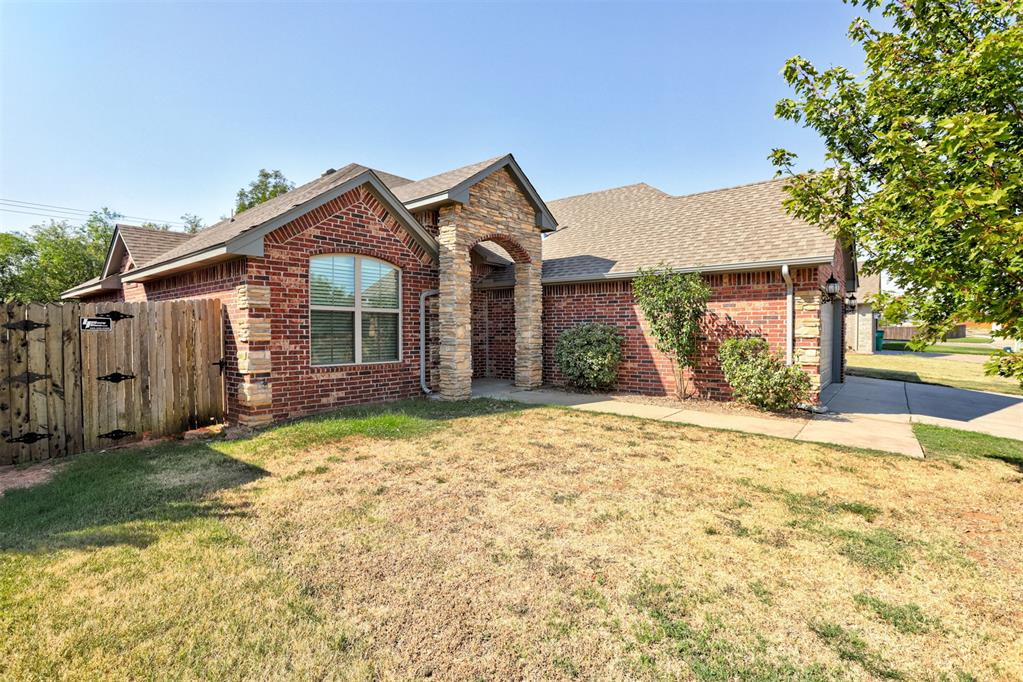
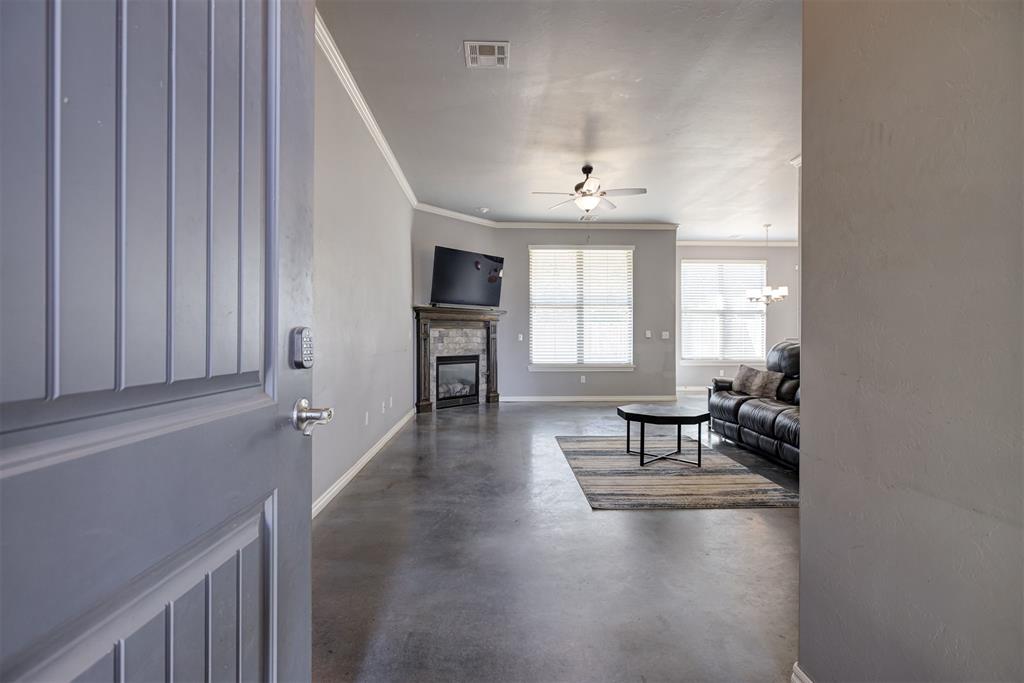
Welcome to this inviting home in a peaceful Mustang-area neighborhood, offering a functional floor plan, thoughtful finishes, and plenty of space to enjoy. Located in the Mustang School District, the home features 3 bedrooms, 2 bathrooms, and a dedicated study that provides the flexibility for a home office, playroom, or potential 4th bedroom. Inside, stained concrete flooring runs throughout the main living areas, offering a clean, modern look with easy maintenance. The kitchen is designed for both everyday living and entertaining, featuring granite countertops, stainless steel appliances, and a gas range. The spacious primary suite provides a comfortable retreat with double vanities, a jetted tub, custom-tiled shower, and generous walk-in closet. Outside, the covered back patio creates an ideal spot for morning coffee, weekend grilling, or relaxing while taking in the peaceful, wooded backdrop behind the property. A 3-car garage adds valuable parking and storage space, rounding out a home that combines comfort, functionality, and a desirable location. Come see everything this Mustang-area home has to offer! **SELLER OFFERING $3,000 FLOORING ALLOWANCE WITH ACCEPTABLE OFFER!!**

$1,876/mo

Est. mortgage payment based on a $282,000 home price.

All estimates are provided by Luxury Presence for informational purposes only. Actual amounts may vary.

Additional information

MLS® ID
1245826

Interior Features

Bedrooms
4
Bathrooms
2
Fireplace
Yes
Cooling
Yes
Heating
Yes
Basement
No

Exterior Features

Lot Size
0.19 Acres

Other Property Details

Taxes
$3,567
Tax Frequency
Annually
Association Fee Frequency
Yearly
Garage
Yes
MLS provider logo

Listings courtesy of MLSOK, Inc. as distributed by MLS GRID

All information deemed reliable but not guaranteed and should be independently verified. All properties are subject to prior sale, change or withdrawal. Neither listing broker(s) nor Alaina Legendre shall be responsible for any typographical errors, misinformation, misprints and shall be held totally harmless. Properties displayed may be listed or sold by various participants in the MLS. 

Based on information submitted to the MLS GRID as of 2:40 AM UTC on 10/3/2026. All data is obtained from various sources and may not have been verified by broker or MLS GRID. Supplied Open House Information is subject to change without notice. All information should be independently reviewed and verified for accuracy. Properties may or may not be listed by the office/agent presenting the information.

©2026 MLSOK, Inc. All rights reserved.

DMCA Notice 

Powered by Luxury Presence