Property photo 1
Property photo 2
Property photo 3
Property photo 4
Property photo 5
4 Beds
3 Baths
2,832 sqft

$421,900

881 Moffat Road NW, Piedmont OK, 73078

Price per sqft$148.98
Built in2001
Property size2,832 sqft
Property typeResidential
Courtesy of Dillard Cies Real Estate, Barry Hurley Listing Contact: 405-833-6820

Overview

Active

Listed May 1, 2026

Updated Jul 11

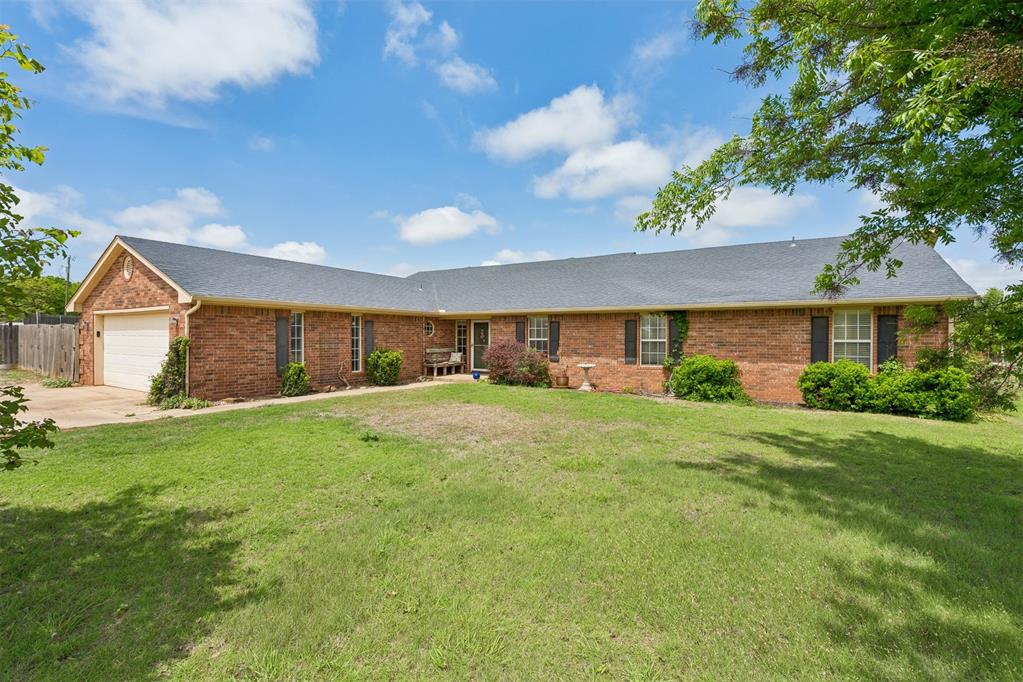
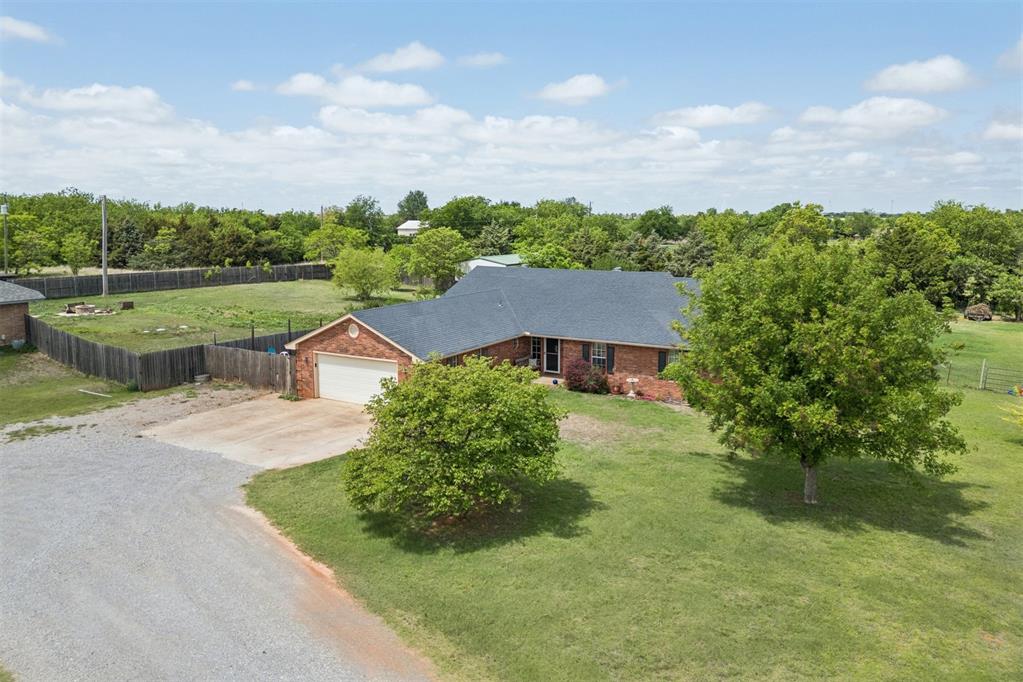
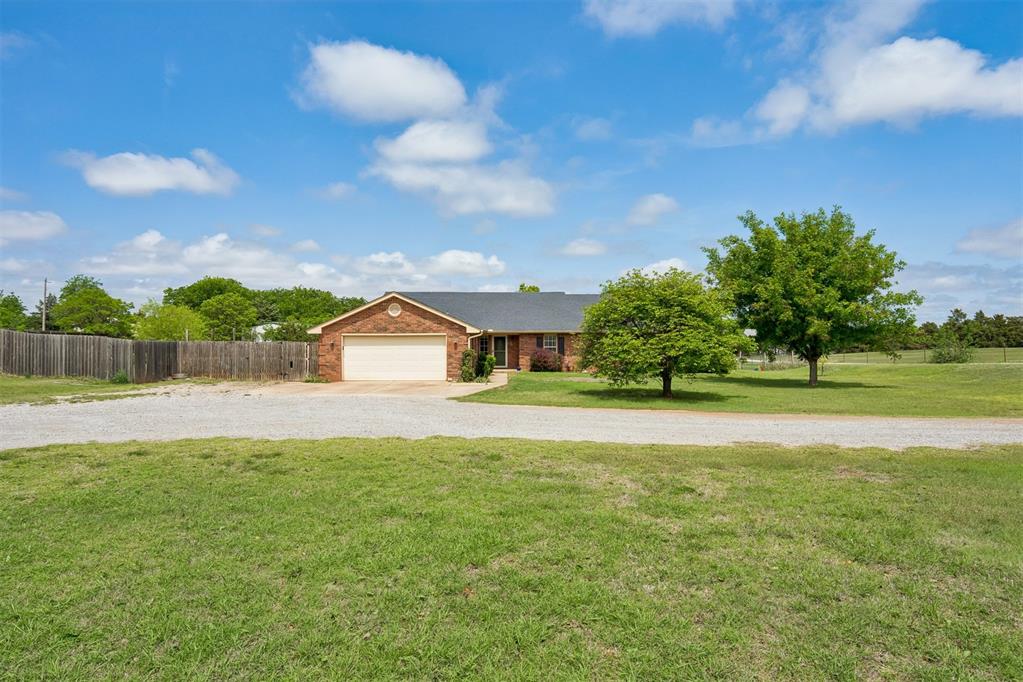
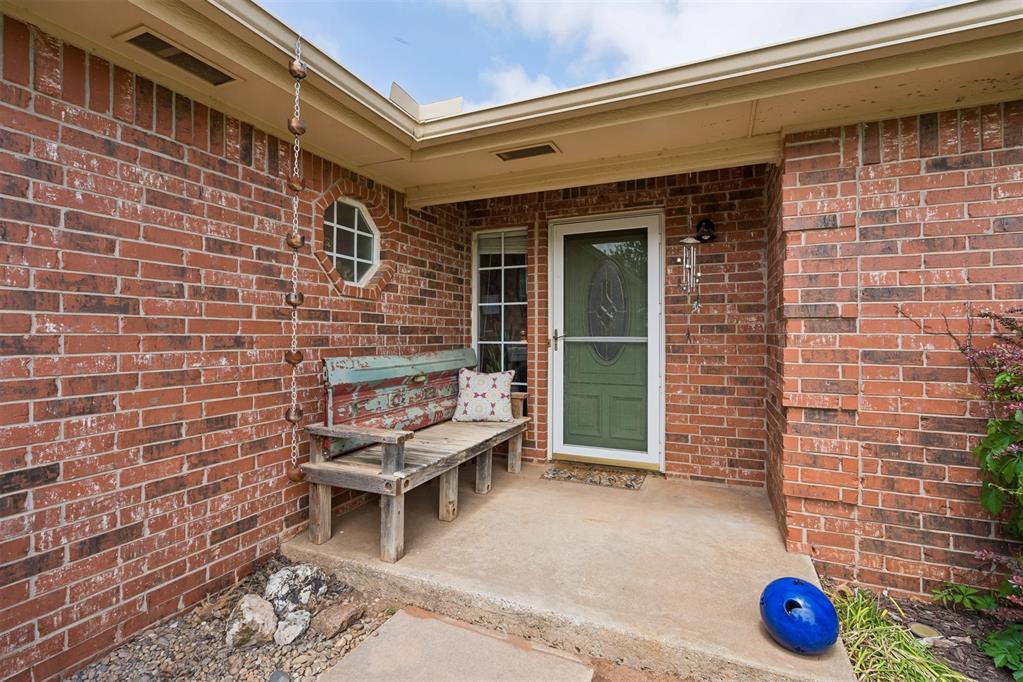
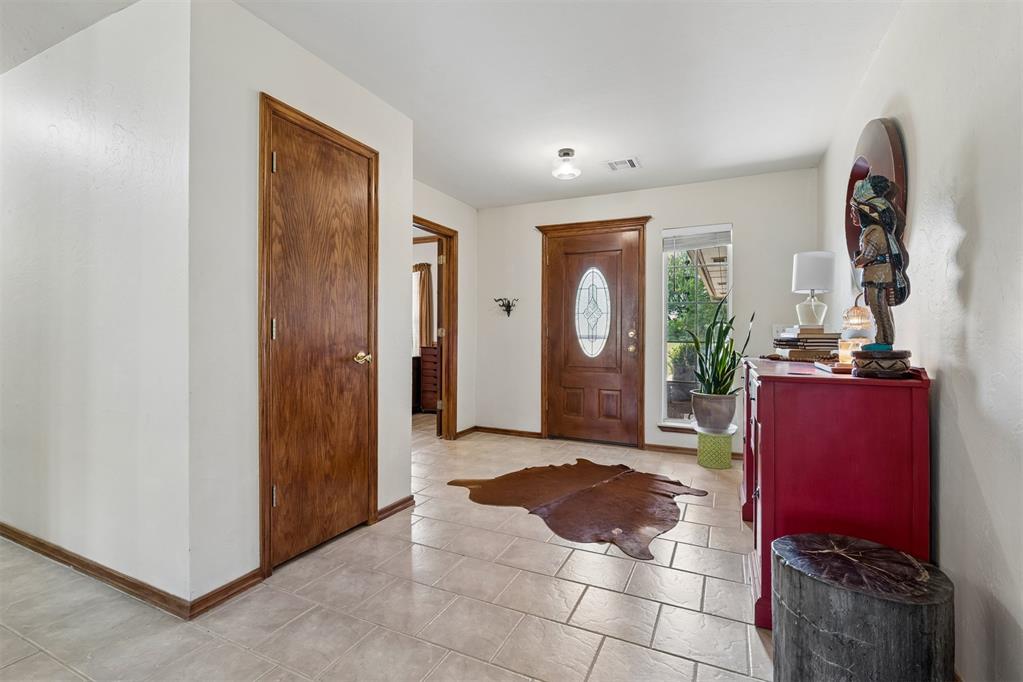
Set on a beautifully quiet 1-acre, this spacious and character-rich home offers room to live, work, and entertain with ease. Featuring 4 bedrooms and 2.5 baths, the layout is both functional and inviting, ideal for hosting guests or enjoying everyday living. A welcoming entryway opens into a lovely step-down living room with elevated ceilings, canned lighting, and gas log fireplace with a handsome wood mantle, built-ins and cabinetry add both charm and functionality. The kitchen is thoughtfully designed with quartz countertops, a built-in glass-top stove with hood vent, oven, microwave, vibrant Mexican Talavera tile backsplash, and plenty of cabinet space. Just off the kitchen is a well-appointed laundry room featuring cabinets, a countertop, sink, space for a second refrigerator, and a convenient half bath. A large dining room filled with natural light creates an inviting space for gatherings. The private office, complete with French doors, wood paneling, tile flooring, making it an ideal workspace. The spacious master suite offers a raised ceiling, crown molding, and a walk-in closet with built-ins. The en-suite bathroom includes a double vanity with mirror cabinets, a Jacuzzi tub, and separate shower. Additional features include a large concrete basement/storm shelter, painted concrete flooring in select areas, security windows, unique light fixtures, and ceiling fans in every room. The home also boasts new carpet, a 2019 high-impact roof, and updated HVAC(American Standard heat pump) replaced in 2019. A NEW Rheem water heater installed in 2026 adds to the home’s efficiency. The outdoor amenities further enhance the property, including a chicken coop, a 20x22 barn with power line already run (not yet connected), electric fencing for dogs, and four gated entry points. With the added advantage of an assumable 3.25% loan, this home offers a rare combination of peaceful space, versatility, and unique character, making it a standout opportunity.

$2,807/mo

Est. mortgage payment based on a $421,900 home price.

All estimates are provided by Luxury Presence for informational purposes only. Actual amounts may vary.

Additional information

MLS® ID
1226752

Interior Features

Bedrooms
4
Bathrooms
3
Fireplace
Yes
Cooling
Yes
Heating
Yes
Basement
No

Exterior Features

Lot Size
1 Acre

Other Property Details

Taxes
$3,330
Tax Frequency
Annually
Association Fee Frequency
Yearly
Garage
Yes
MLS provider logo

Listings courtesy of MLSOK, Inc. as distributed by MLS GRID

All information deemed reliable but not guaranteed and should be independently verified. All properties are subject to prior sale, change or withdrawal. Neither listing broker(s) nor Alaina Legendre shall be responsible for any typographical errors, misinformation, misprints and shall be held totally harmless. Properties displayed may be listed or sold by various participants in the MLS. 

Based on information submitted to the MLS GRID as of 3:55 AM UTC on 7/11/2026. All data is obtained from various sources and may not have been verified by broker or MLS GRID. Supplied Open House Information is subject to change without notice. All information should be independently reviewed and verified for accuracy. Properties may or may not be listed by the office/agent presenting the information.

©2026 MLSOK, Inc. All rights reserved.

DMCA Notice 

Powered by Luxury Presence