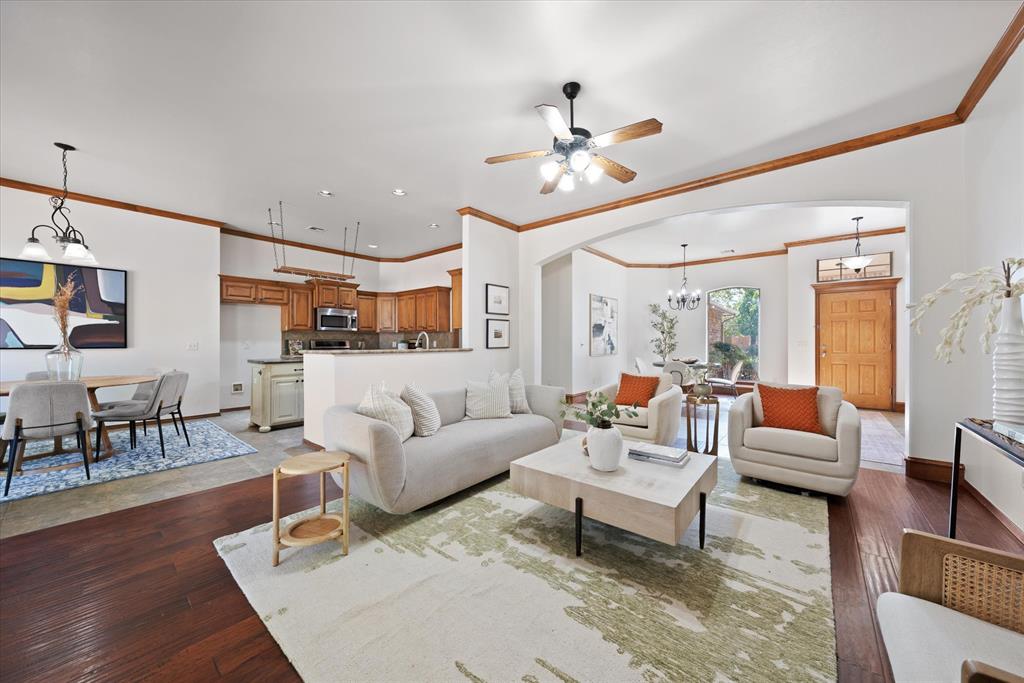
Property photo 1
Property photo 2
Property photo 3
Property photo 4
Property photo 5
3 Beds
3 Baths
2,102 sqft

$324,900

8821 NW 114th Street, Oklahoma City OK, 73162

Price per sqft$154.57
Built in2004
Property size2,102 sqft
Property typeResidential
Courtesy of Ogle Real Estate Group LLC, Melisa Schuster Listing Contact: (405) 496-9774

Overview

Active

Listed Oct 10, 2026

Updated 13h ago

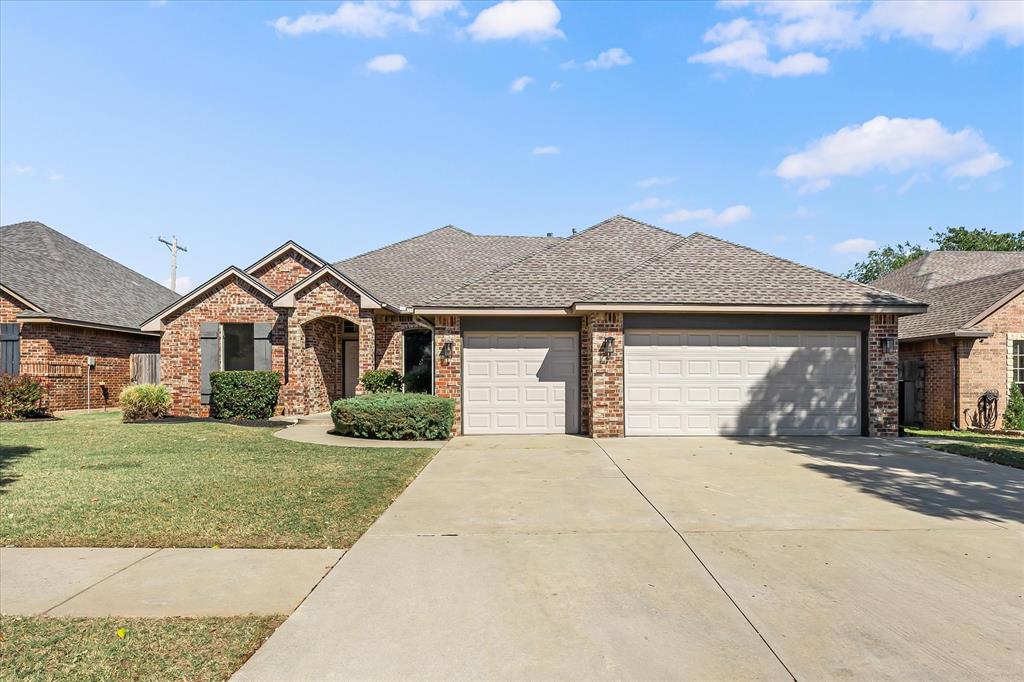
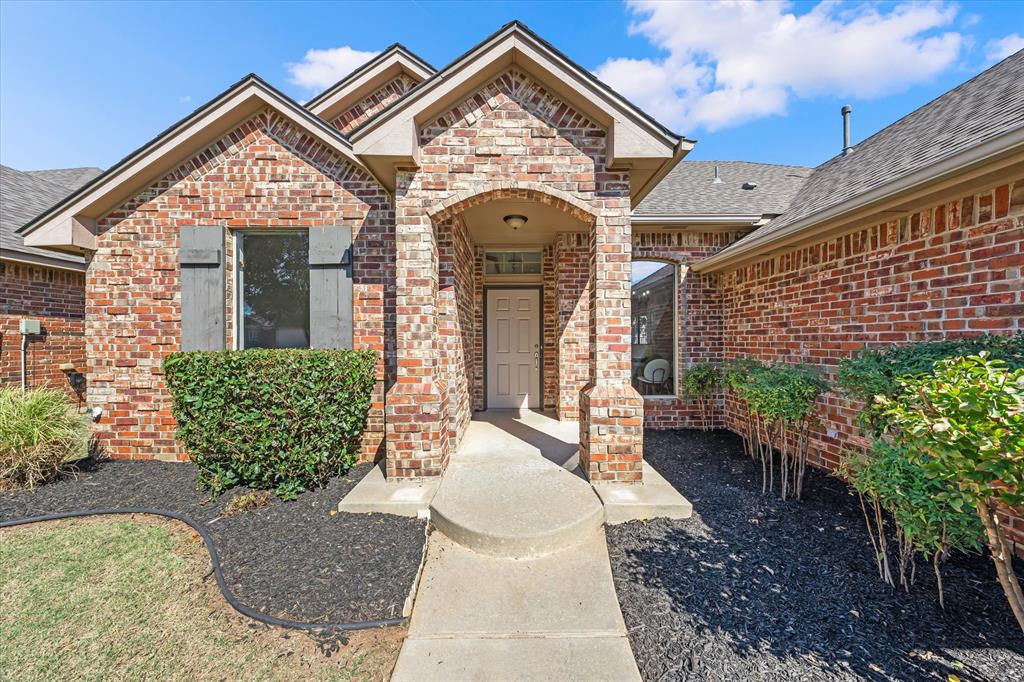
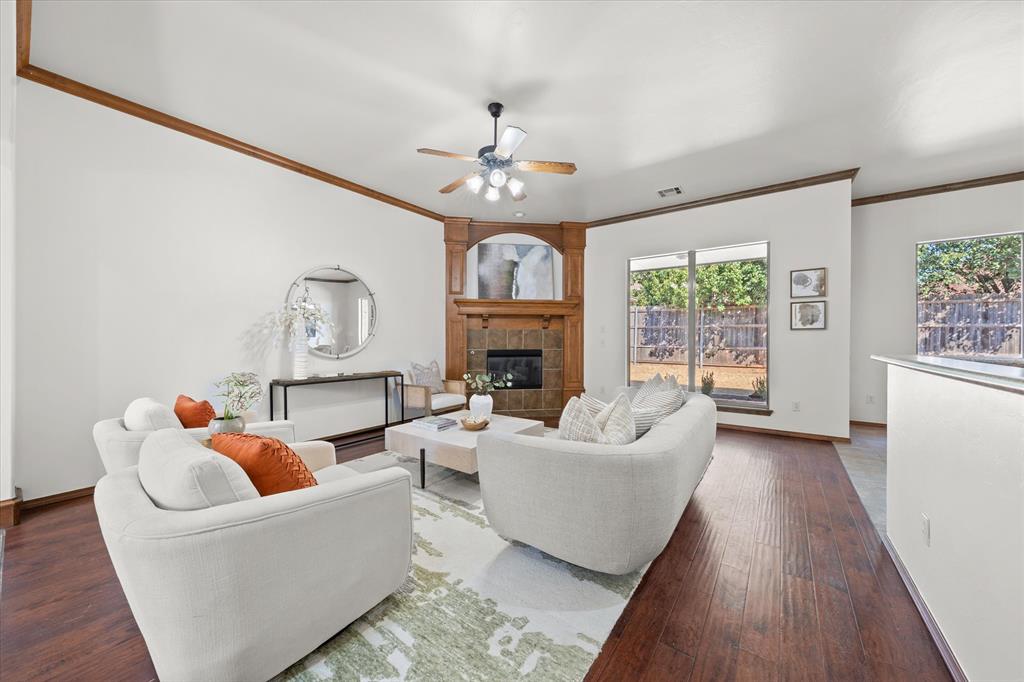
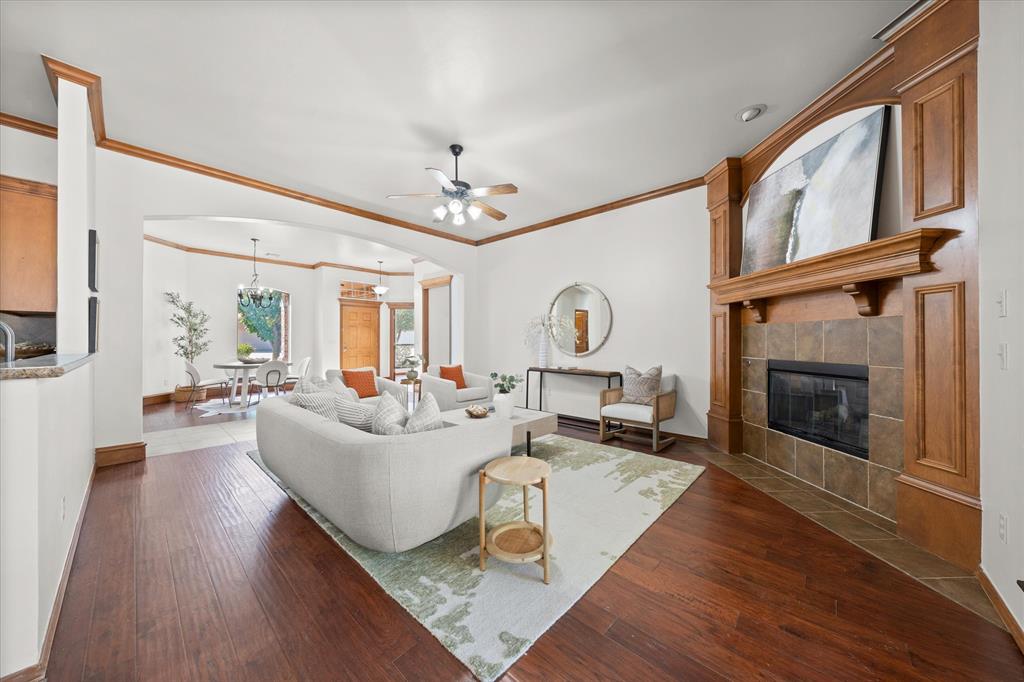
This inviting home offers a wonderful blend of comfort, style, and functionality in the desirable Piedmont School District. Featuring three spacious bedrooms, two full bathrooms, and an additional half bath, this thoughtfully designed home offers plenty of room for everyday living and entertaining. The elegant primary suite serves as a private retreat, featuring a beautiful tray ceiling, wood flooring, and an ensuite bathroom complete with dual vanities, a relaxing soaking tub, a large shower, and a spacious walk-in closet. The second and third bedrooms share a convenient Jack-and-Jill bathroom, providing both comfort and practicality. A dedicated office offers the perfect space for working from home, while the gas log fireplace creates a warm and welcoming focal point in the living area. The three-car garage provides ample room for vehicles and additional storage. Out back, an additional outbuilding or hobby shed offers endless possibilities for extra storage, hobbies, or workspace. With its thoughtful layout, desirable features, and versatile spaces inside and out, this home offers something for everyone. Schedule your private showing today and discover all this wonderful property has to offer!

$2,162/mo

Est. mortgage payment based on a $324,900 home price.

All estimates are provided by Luxury Presence for informational purposes only. Actual amounts may vary.

Additional information

MLS® ID
1253216

Interior Features

Bedrooms
3
Bathrooms
3
Fireplace
Yes
Cooling
Yes
Heating
Yes
Basement
No

Exterior Features

Lot Size
0.16 Acres

Other Property Details

Taxes
$3,864
Tax Frequency
Annually
Association Fee Frequency
Yearly
Garage
Yes
MLS provider logo

Listings courtesy of MLSOK, Inc. as distributed by MLS GRID

All information deemed reliable but not guaranteed and should be independently verified. All properties are subject to prior sale, change or withdrawal. Neither listing broker(s) nor Alaina Legendre shall be responsible for any typographical errors, misinformation, misprints and shall be held totally harmless. Properties displayed may be listed or sold by various participants in the MLS. 

Based on information submitted to the MLS GRID as of 3:07 AM UTC on 10/11/2026. All data is obtained from various sources and may not have been verified by broker or MLS GRID. Supplied Open House Information is subject to change without notice. All information should be independently reviewed and verified for accuracy. Properties may or may not be listed by the office/agent presenting the information.

©2026 MLSOK, Inc. All rights reserved.

DMCA Notice 

Powered by Luxury Presence