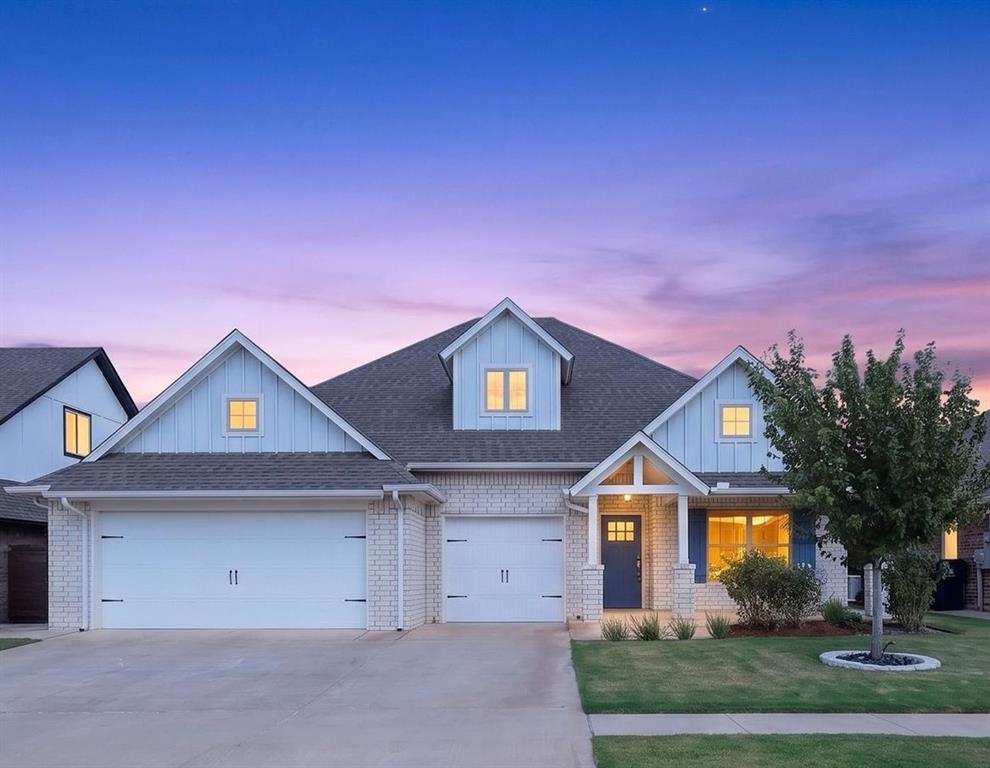
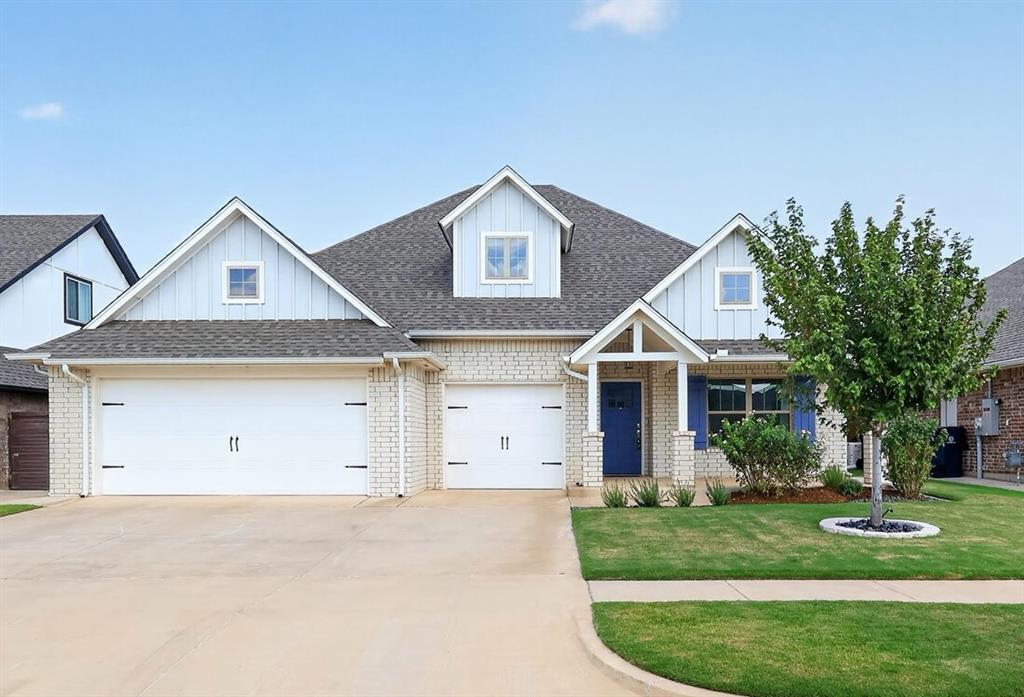
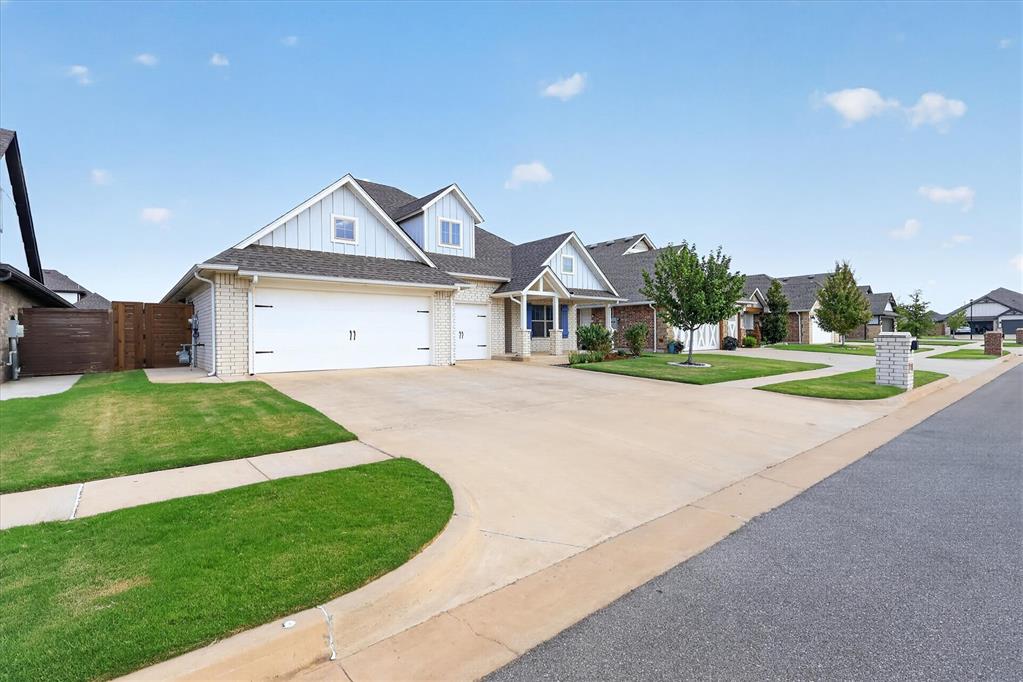
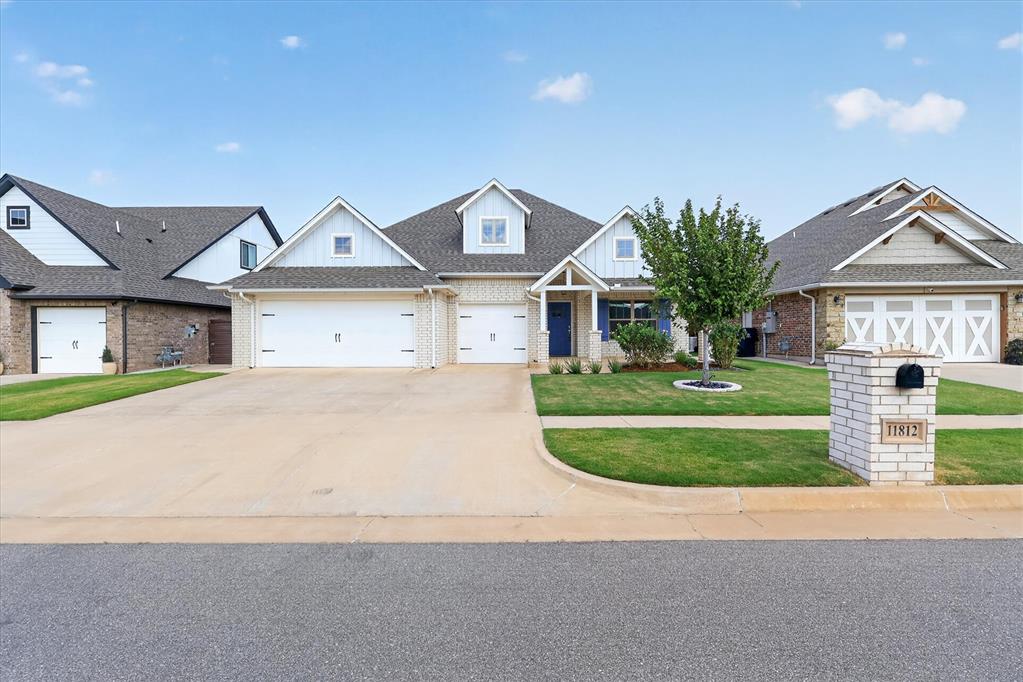
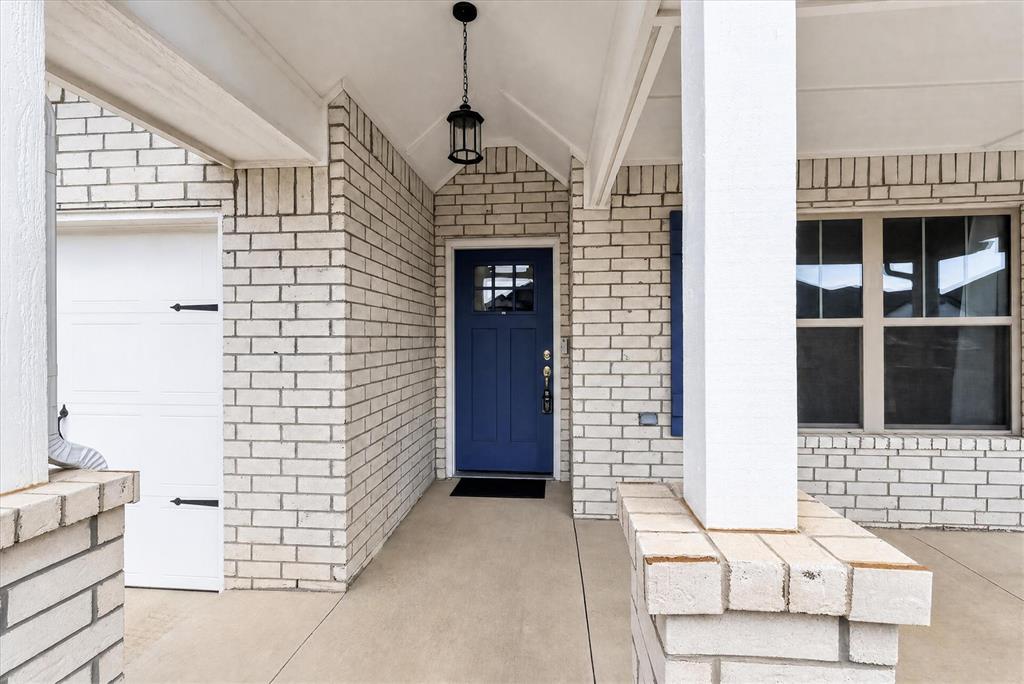
Property photo 1
Property photo 2
Property photo 3
Property photo 4
Property photo 5
4 Beds
3 Baths
2,446 sqft

$419,900

11812 Edi Avenue, Yukon OK, 73099

Price per sqft$171.67
Built in2021
Property size2,446 sqft
Property typeResidential
Courtesy of Whittington Realty LLC, Martha Vasquez Listing Contact: (405) 476-1774

Overview

Active

Listed Sep 2, 2026

Updated 4 weeks ago

4 BEDROOMS + LARGE BONUS ROOM WITH PRIVATE BATH, THIS IS THE SHILOH FLOOR PLAN IN NICHOLS CREEK! Beautifully appointed with thoughtful upgrades throughout, this home offers exceptional comfort, style, and versatility. The inviting living room features a coffered ceiling, while the spacious primary suite offers a luxurious walk-in shower with dual shower heads and overhead rain shower, jetted corner tub, and his-and-her walk-in closets. The gourmet kitchen features ceiling height custom cabinetry, quartz countertops, 5-burner gas range, exterior-vented hood, soft-close drawers & impressive kitchen island with generous storage. The large upstairs bonus room includes a private full bath and can easily serve as a 5th bedroom, guest suite, study, game room, or additional living space. The front study/guest room with tile flooring adds even more flexibility. Additional highlights include wider bedroom doors, tankless water heater, smart home system, storm shelter, fully insulated garage, Cat 6 wiring, and abundant storage. Enjoy approximately 355 sq. ft. of covered outdoor living, including a backyard patio with wood-burning fireplace, gas line, and TV hookup. The east-facing backyard offers pleasant afternoon shade and Wi-Fi-controlled irrigation. Community amenities include a pool, basketball court, and playground, with convenient access to the Turnpike, Northwest Expressway, shopping, dining, and Lake Hefner.

$2,794/mo

Est. mortgage payment based on a $419,900 home price.

All estimates are provided by Luxury Presence for informational purposes only. Actual amounts may vary.

Additional information

MLS® ID
1247046

Interior Features

Bedrooms
4
Bathrooms
3
Fireplace
Yes
Cooling
Yes
Heating
Yes
Basement
No

Exterior Features

Lot Size
0.17 Acres

Other Property Details

Taxes
$5,246
Tax Frequency
Annually
Association Fee Frequency
Yearly
Garage
Yes
MLS provider logo

Listings courtesy of MLSOK, Inc. as distributed by MLS GRID

All information deemed reliable but not guaranteed and should be independently verified. All properties are subject to prior sale, change or withdrawal. Neither listing broker(s) nor Alaina Legendre shall be responsible for any typographical errors, misinformation, misprints and shall be held totally harmless. Properties displayed may be listed or sold by various participants in the MLS. 

Based on information submitted to the MLS GRID as of 3:12 AM UTC on 9/13/2026. All data is obtained from various sources and may not have been verified by broker or MLS GRID. Supplied Open House Information is subject to change without notice. All information should be independently reviewed and verified for accuracy. Properties may or may not be listed by the office/agent presenting the information.

©2026 MLSOK, Inc. All rights reserved.

DMCA Notice 

Powered by Luxury Presence