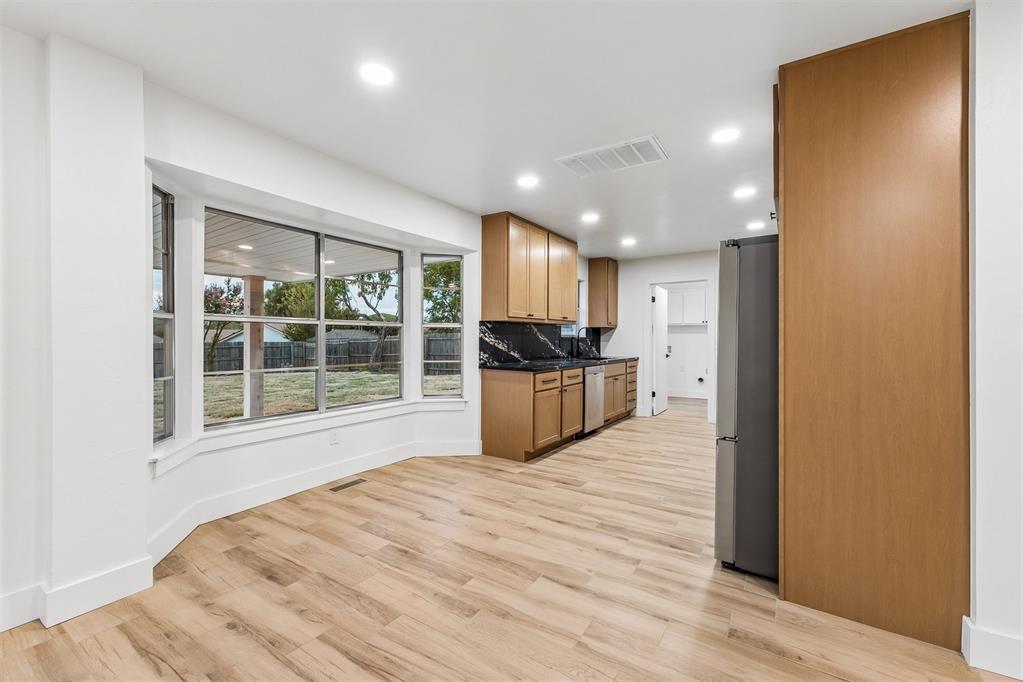
Property photo 1
Property photo 2
Property photo 3
Property photo 4
Property photo 5
4 Beds
4 Baths
2,145 sqft

$356,000

11917 Shroyer Drive, Oklahoma City OK, 73170

Price per sqft$165.97
Built in1978
Property size2,145 sqft
Property typeResidential
Courtesy of ShowOKC Real Estate, Stephanie Hansen Listing Contact: (405) 464-3959

Overview

Active

Listed Oct 7, 2026

Updated 25h ago

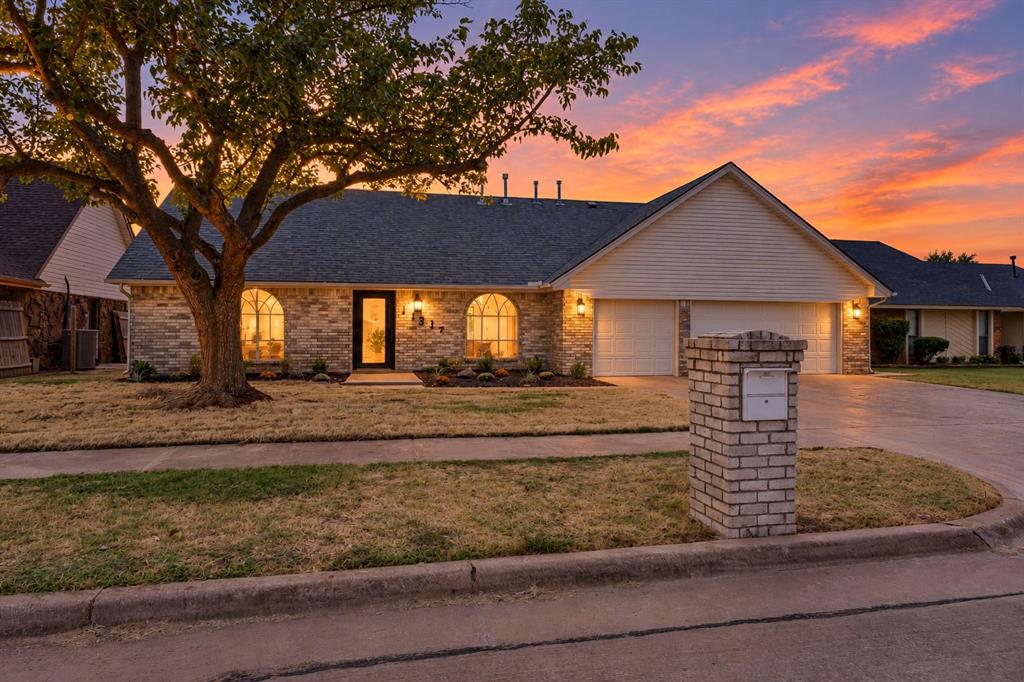
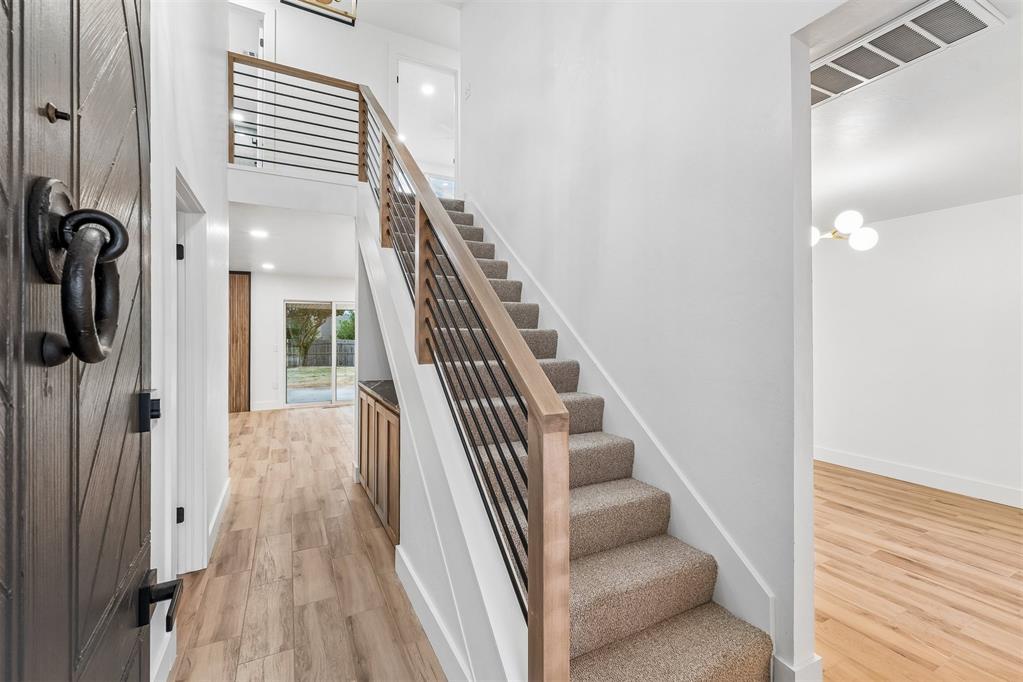
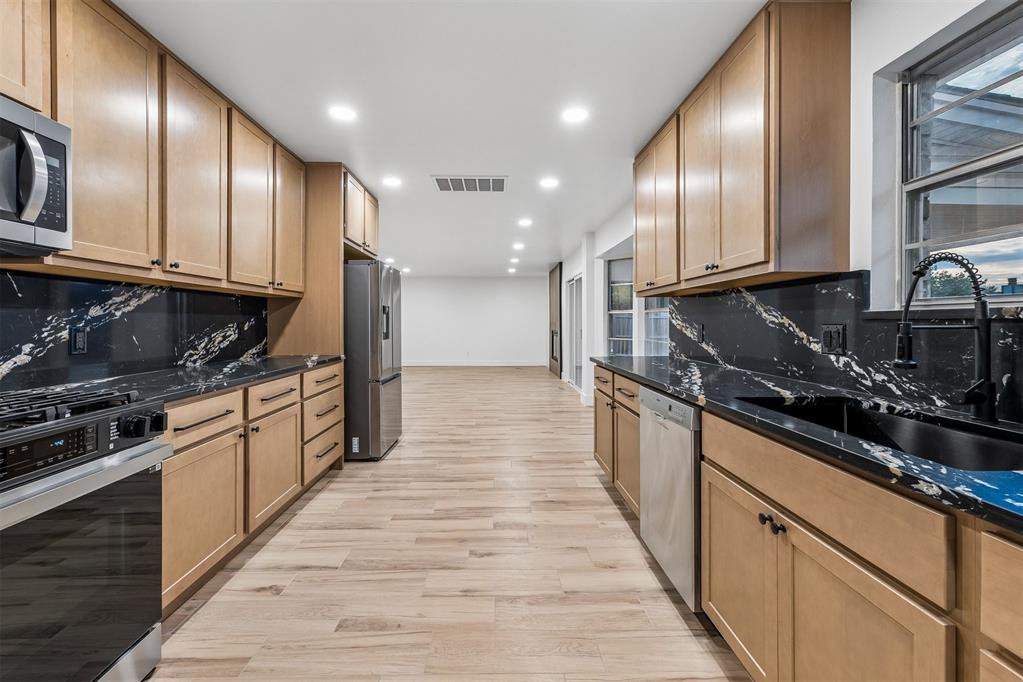
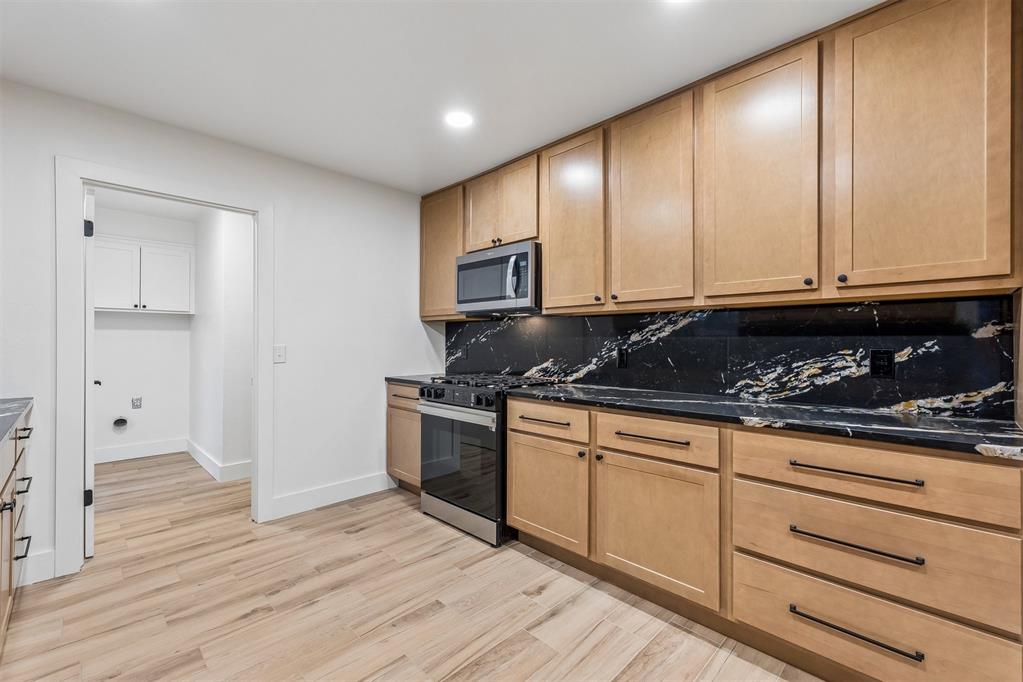
Beautifully remodeled 4 bedroom 3.5 bath home in Moore School District offering a fresh, contemporary design and an impressive amount of living space. From the moment you enter, you'll notice the clean modern finishes, warm flooring and thoughtfully updated interior. The spacious open-concept living area flows beautifully from the living room, kitchen and dining room for ample living and entertaining areas. Large windows and doors bring in abundant natural light and provide a great connection to the backyard. This home features four bedrooms and three-and-a-half beautifully remodeled bathrooms, each with its own distinctive style. Designer tile, modern vanities, updated fixtures, dramatic shower surrounds and sophisticated black and brushed-gold accents give the bathrooms a custom feel. The primary bath offers an especially impressive spa like retreat with a freestanding tub, oversized shower and generous vanity space. A modern staircase with wood and metal railing adds architectural interest, while the neutral color palette throughout makes the home feel bright, cohesive and move-in ready. Outside, the attractive brick exterior, mature shade tree and updated landscaping create wonderful curb appeal. With 4 bedrooms, 3.5 baths, multiple living and entertaining spaces, stylish renovations and a desirable Moore School District location, this home combines character, functionality and modern design in one exceptional property.

$2,368/mo

Est. mortgage payment based on a $356,000 home price.

All estimates are provided by Luxury Presence for informational purposes only. Actual amounts may vary.

Additional information

MLS® ID
1252783

Interior Features

Bedrooms
4
Bathrooms
4
Fireplace
Yes
Cooling
Yes
Heating
Yes
Basement
No

Exterior Features

Lot Size
0.21 Acres

Other Property Details

Taxes
$2,725
Tax Frequency
Annually
Association Fee Frequency
Yearly
Garage
Yes
MLS provider logo

Listings courtesy of MLSOK, Inc. as distributed by MLS GRID

All information deemed reliable but not guaranteed and should be independently verified. All properties are subject to prior sale, change or withdrawal. Neither listing broker(s) nor Alaina Legendre shall be responsible for any typographical errors, misinformation, misprints and shall be held totally harmless. Properties displayed may be listed or sold by various participants in the MLS. 

Based on information submitted to the MLS GRID as of 3:16 AM UTC on 10/10/2026. All data is obtained from various sources and may not have been verified by broker or MLS GRID. Supplied Open House Information is subject to change without notice. All information should be independently reviewed and verified for accuracy. Properties may or may not be listed by the office/agent presenting the information.

©2026 MLSOK, Inc. All rights reserved.

DMCA Notice 

Powered by Luxury Presence