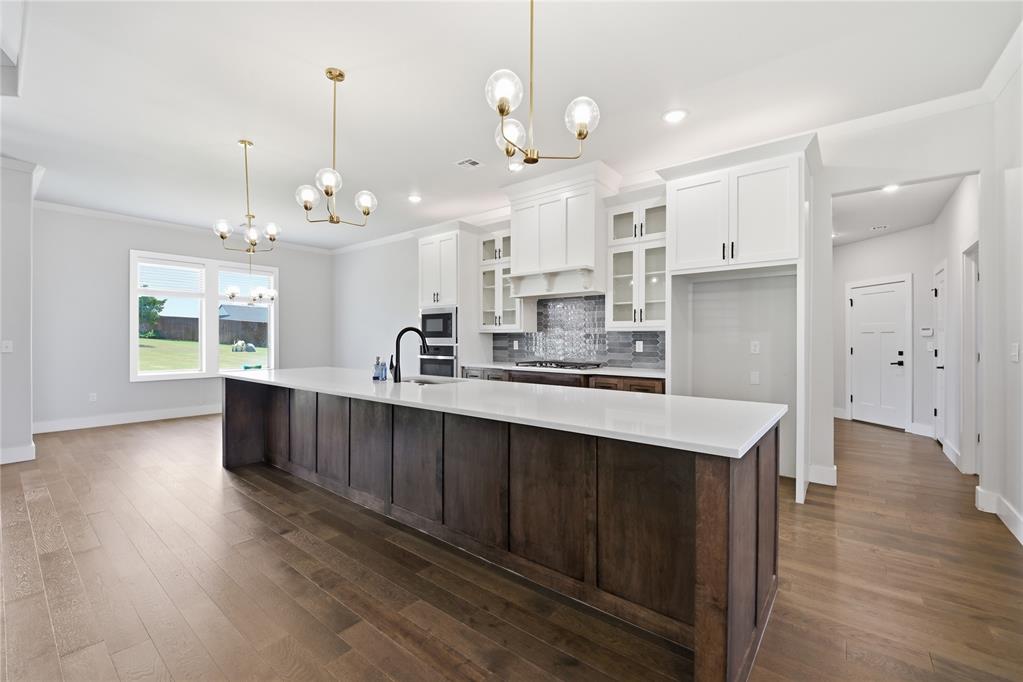
Property photo 1
Property photo 2
Property photo 3
Property photo 4
Property photo 5
3 Beds
3 Baths
2,940 sqft

$565,000

9921 Oakwood Drive, Edmond OK, 73025

Price per sqft$192.18
Built in2022
Property size2,940 sqft
Property typeResidential
Courtesy of Coldwell Banker Select, Teresa Favors Listing Contact: (405) 640-4700

Overview

Active

Listed Aug 28, 2026

Updated 17h ago

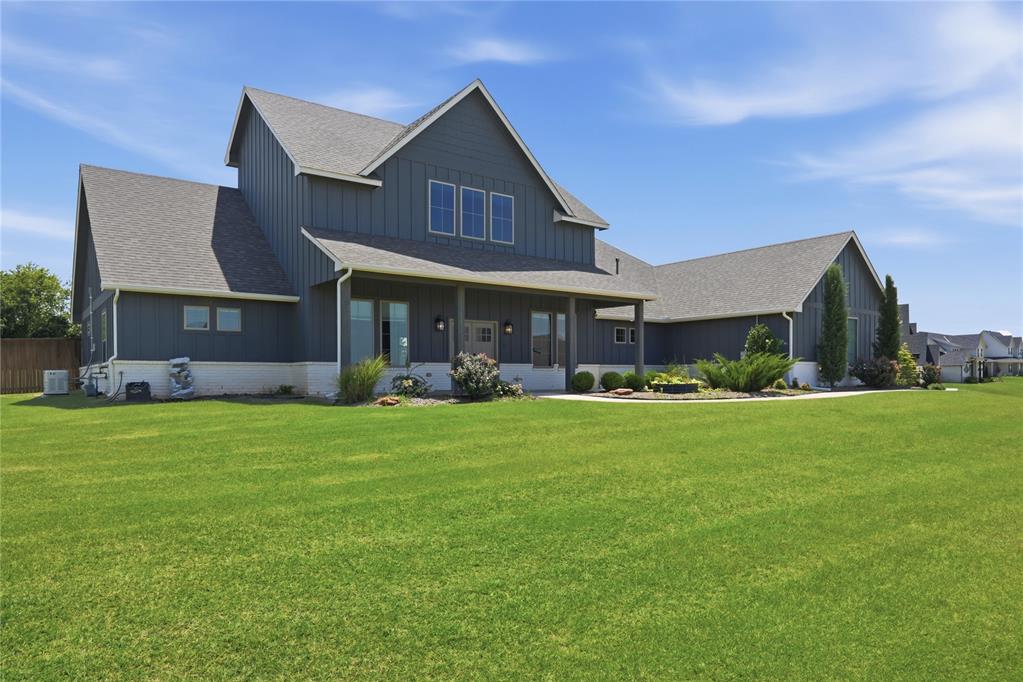
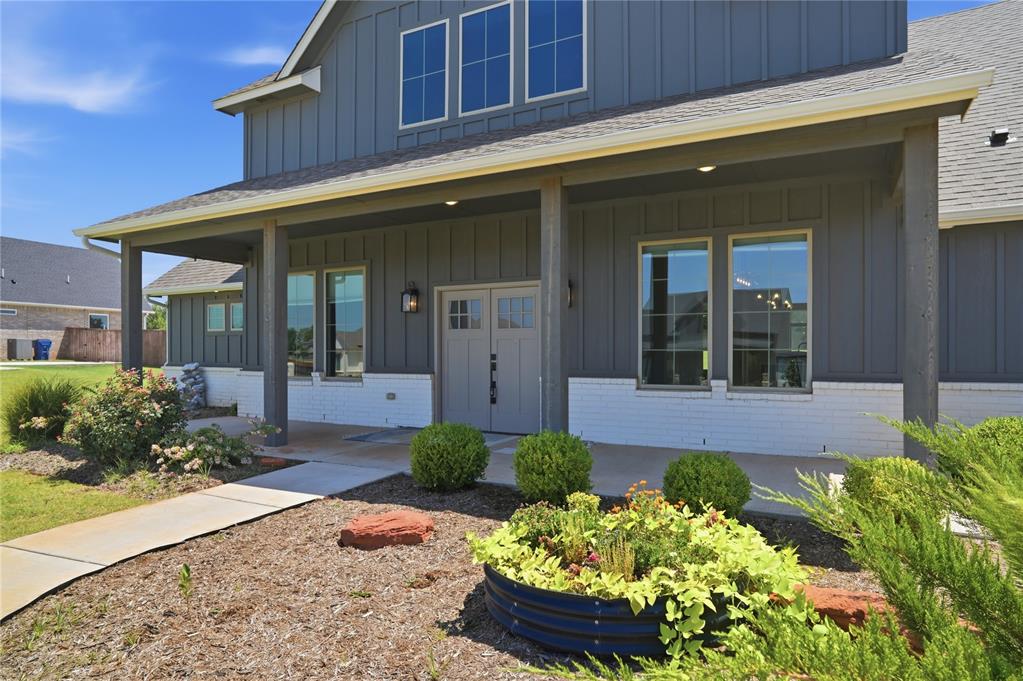
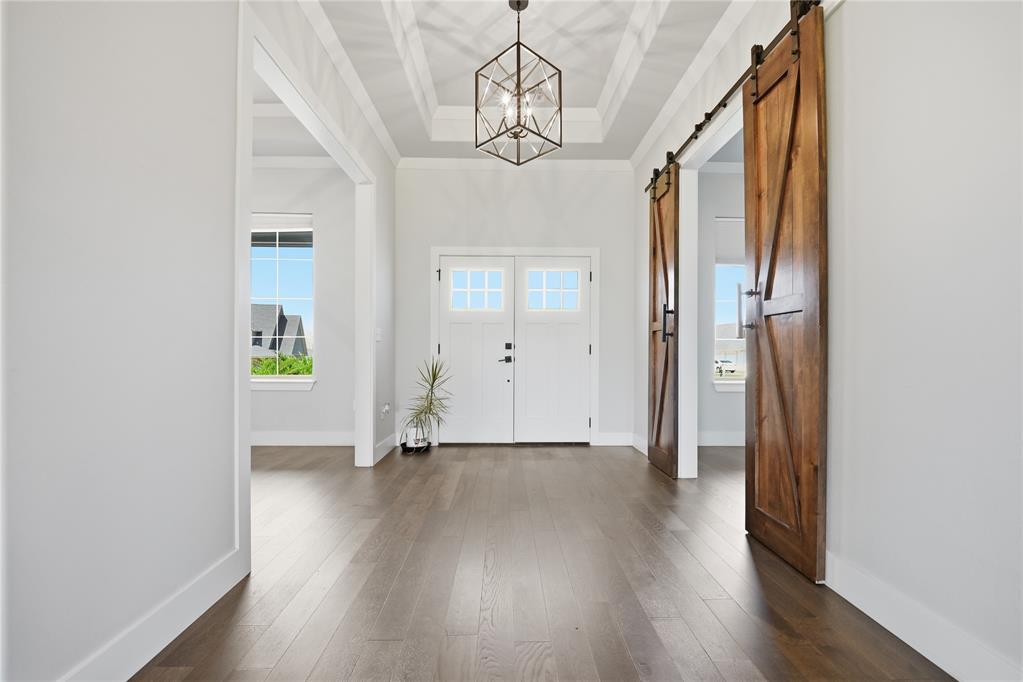
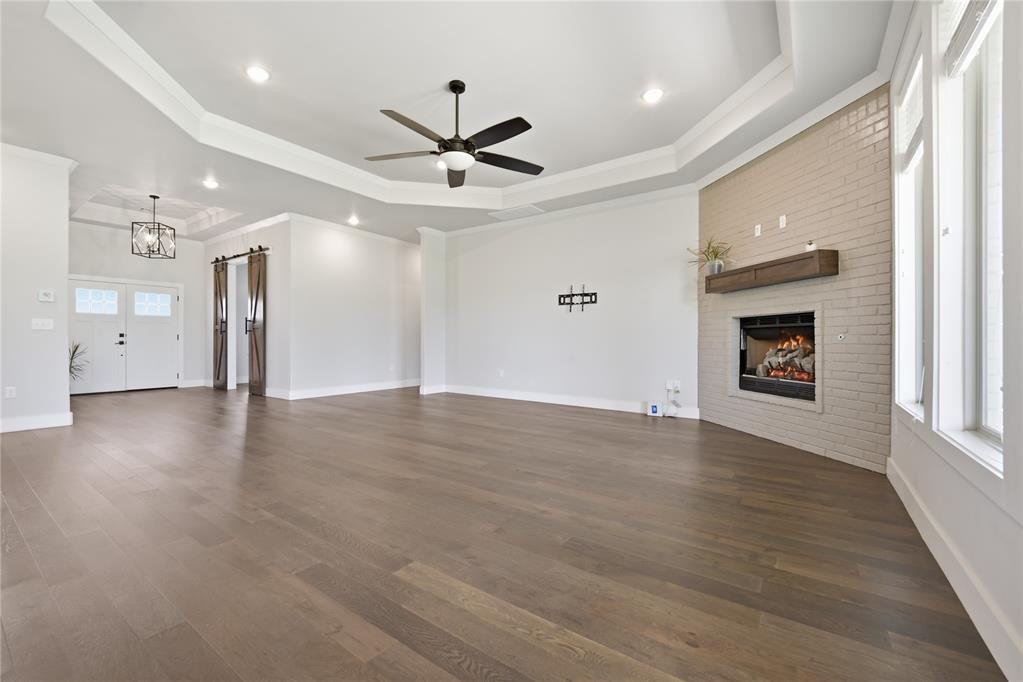
PRICED TO SELL!!! SELLER IS OFFERING A $10,000 INCENTIVE TO THE BUYER AT CLOSING WITH A FULL PRICE OFFER. Nestled on nearly an acre in the highly desirable Rosewood addition of Edmond and located within the sought-after Deer Creek Public Schools district, this stunning custom-built modern farmhouse offers exceptional style, comfort, and functionality. Featuring 3 bedrooms, 2.5 bathroom, 1 spacious living area, and 2 dining areas, this home is filled with upscale finishes and thoughtful design throughout. The inviting living room showcases a gorgeous custom fireplace, creating the perfect focal point for relaxing or entertaining. The chef's kitchen is a culinary dream with beautiful countertops, designer backsplash, and ample space for cooking and gathering. A dedicated office with stylish barn doors offers flexibility and could easily serve as a fourth bedroom or bonus space. Secondary bedrooms are connected by a convenient Jack-and-Jill bathroom layout. Step outside to enjoy the covered patio and expansive lot, offering plenty of room to entertain, unwind, or simply enjoy the peaceful setting. This exceptional home also offers valuable upgrades including a Generac generator, whole-home water filtration system, and a water softener for added comfort and peace of mind. Combining modern farmhouse charm with luxury living in one of Edmond's most desirable neighborhoods, this exceptional property truly has it all. Don't miss your opportunity- this beautiful home won't last long!

$3,759/mo

Est. mortgage payment based on a $565,000 home price.

All estimates are provided by Luxury Presence for informational purposes only. Actual amounts may vary.

Additional information

MLS® ID
1247515

Interior Features

Bedrooms
3
Bathrooms
3
Fireplace
Yes
Cooling
Yes
Heating
Yes
Basement
No

Exterior Features

Lot Size
0.75 Acres

Other Property Details

Taxes
$7,422
Tax Frequency
Annually
Association Fee Frequency
Yearly
Garage
Yes
MLS provider logo

Listings courtesy of MLSOK, Inc. as distributed by MLS GRID

All information deemed reliable but not guaranteed and should be independently verified. All properties are subject to prior sale, change or withdrawal. Neither listing broker(s) nor Alaina Legendre shall be responsible for any typographical errors, misinformation, misprints and shall be held totally harmless. Properties displayed may be listed or sold by various participants in the MLS. 

Based on information submitted to the MLS GRID as of 3:23 AM UTC on 10/11/2026. All data is obtained from various sources and may not have been verified by broker or MLS GRID. Supplied Open House Information is subject to change without notice. All information should be independently reviewed and verified for accuracy. Properties may or may not be listed by the office/agent presenting the information.

©2026 MLSOK, Inc. All rights reserved.

DMCA Notice 

Powered by Luxury Presence