Property photo 1
Property photo 2
Property photo 3
Property photo 4
Property photo 5
4 Beds
4 Baths
3,619 sqft

$1,175,000

6409 NW 148th Street, Oklahoma City OK, 73142

Price per sqft$324.68
Built in2025
Property size3,619 sqft
Property typeResidential
Courtesy of Sage Sotheby's Realty, Britta Thrift Listing Contact: (405) 821-2313

Overview

Active

Listed Jul 17, 2026

Updated 10 days ago

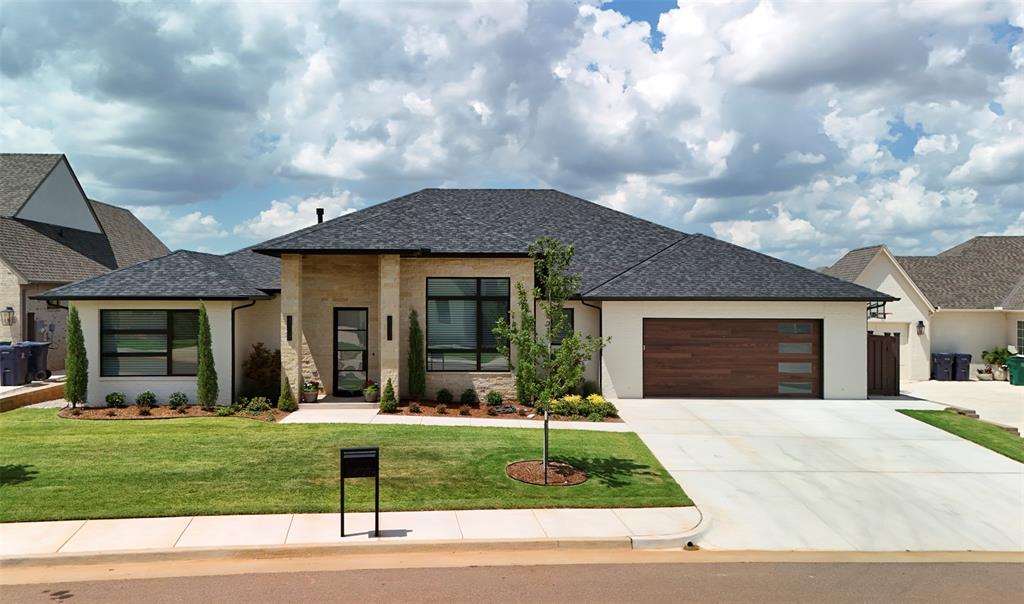
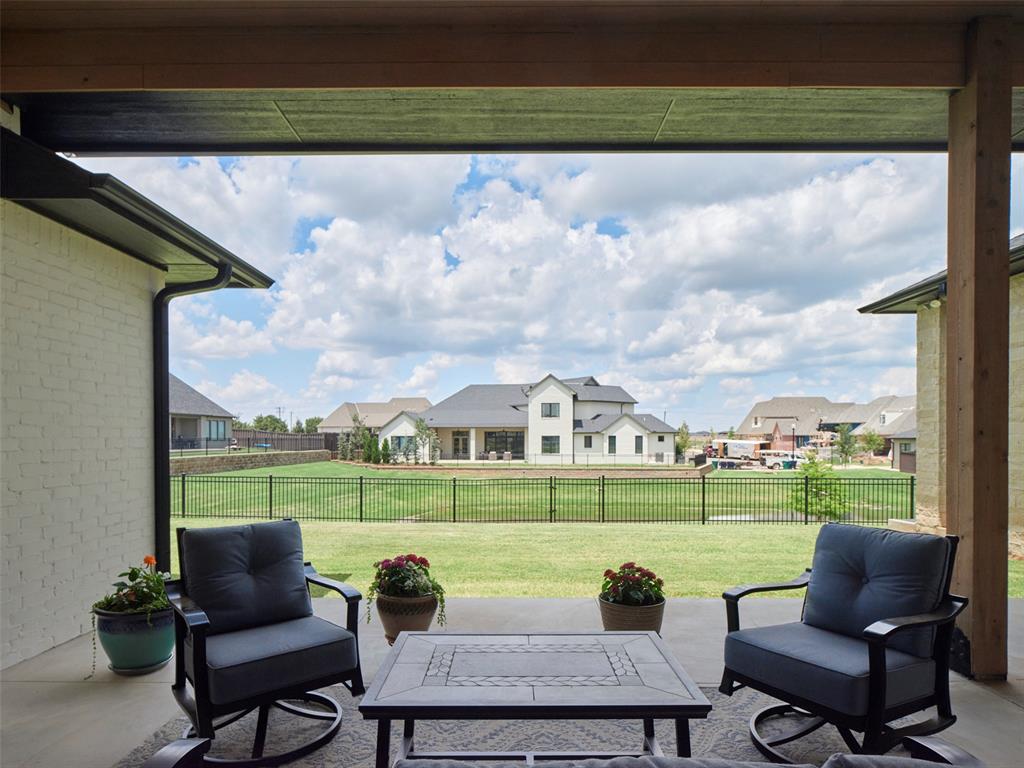
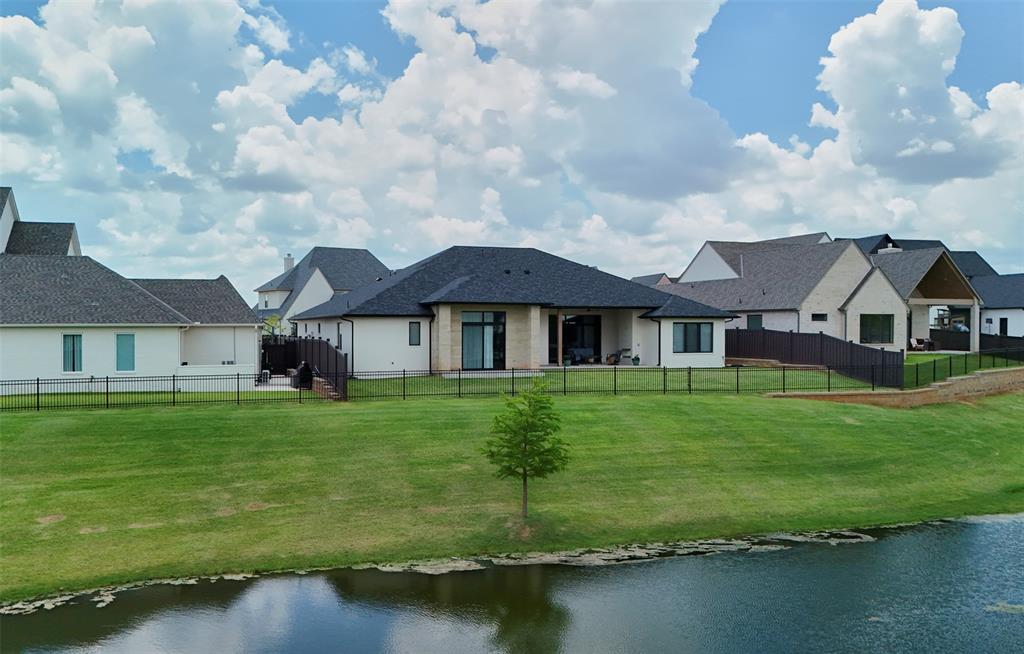
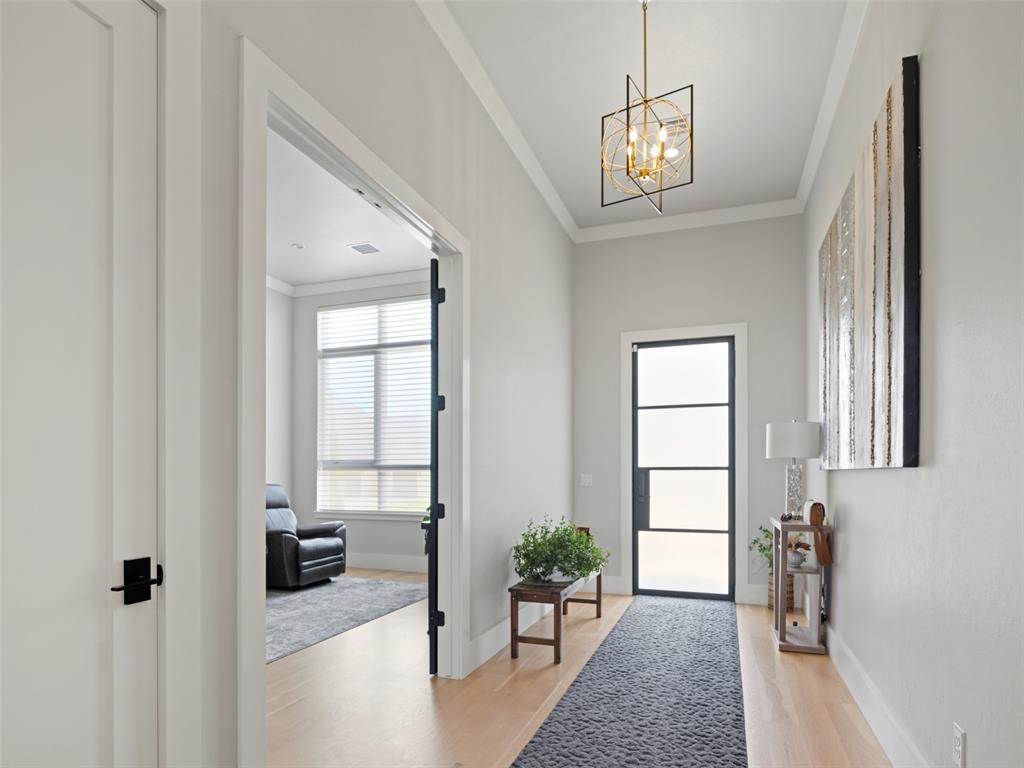
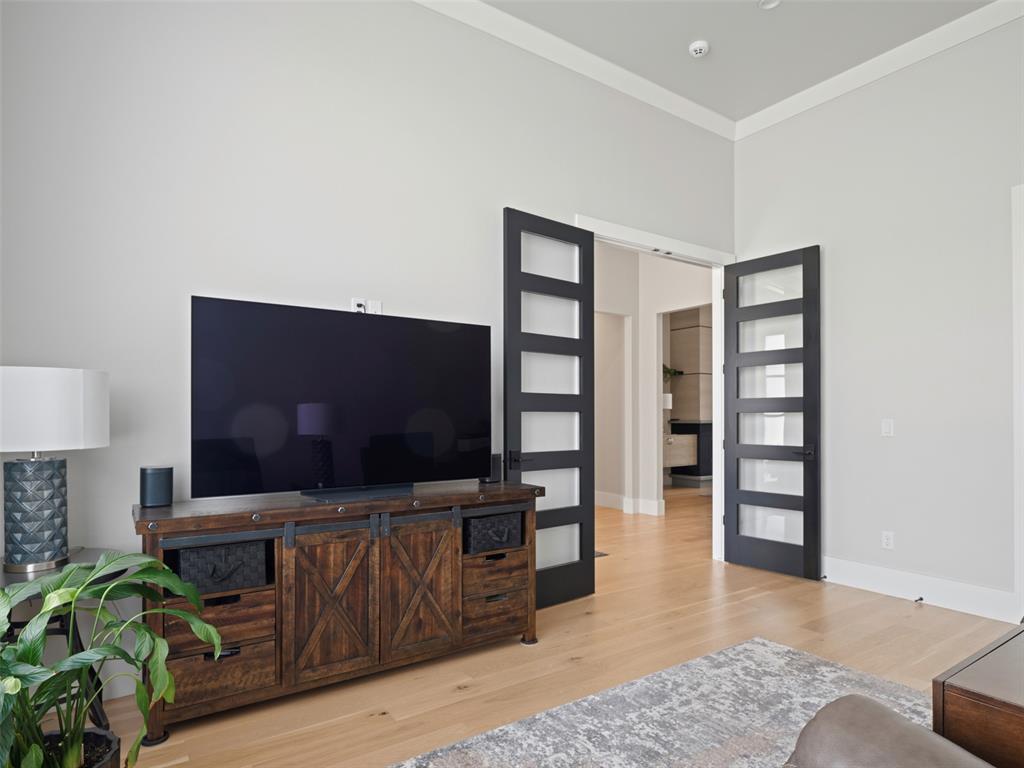
A true stunner in Lakes at Annecy! This single-story home by Bill Roberts offers a beautiful blend of comfort, function and high design. The home features soaring ceilings, wood floors throughout, a highly functional layout & is practically brand new. Backing to the common area & pond, the outdoor areas impress with scenic views, a gas fireplace and built-in grill. Designed for both everyday living & memorable gatherings, the home offers 4 bedrooms, 3 full baths, plus a powder bath. From the moment you step inside, the eye is drawn through the light-filled foyer & open living space to floor-to-ceiling windows overlooking the water beyond. To the right of the entry, a flex space with French doors provides an opportunity to customize as an office, casual media room or whatever suits your lifestyle. The main living area unfolds beautifully into the spacious living room with striking fireplace, kitchen & dining areas, creating a layout equally suited for hosting & daily life. Privately tucked into its own corner, the primary suite serves as a true retreat with separate vanities, soaking tub, shower, large closet & direct access to the backyard. On the opposite side are three additional bedrooms, two full baths & powder bath. The ensuite bedroom in its own wing is especially ideal for overnight guests or multigenerational living. The kitchen is a standout for anyone who loves to cook, thoughtfully equipped with KitchenAid appliances, built-in refrigerator, standalone ice maker & a generous walk-in pantry. Quartz counters, reverse osmosis system, 3 car tandem garage with epoxied floors and TREX fencing are just a few of the additional features. With neighborhood trails just around the corner, this home offers a lifestyle that is as inspiring as it is comfortable. Located in the highly acclaimed Deer Creek school district & just minutes from health care systems, shopping, dining & major highways - the location can’t be beat. Truly a must-see...schedule your showing today!

$7,817/mo

Est. mortgage payment based on a $1,175,000 home price.

All estimates are provided by Luxury Presence for informational purposes only. Actual amounts may vary.

Additional information

MLS® ID
1239452

Interior Features

Bedrooms
4
Bathrooms
4
Fireplace
Yes
Cooling
Yes
Heating
Yes
Basement
No

Exterior Features

Lot Size
0.24 Acres

Other Property Details

Taxes
$359
Tax Frequency
Annually
Association Fee Frequency
Yearly
Garage
Yes
MLS provider logo

Listings courtesy of MLSOK, Inc. as distributed by MLS GRID

All information deemed reliable but not guaranteed and should be independently verified. All properties are subject to prior sale, change or withdrawal. Neither listing broker(s) nor Alaina Legendre shall be responsible for any typographical errors, misinformation, misprints and shall be held totally harmless. Properties displayed may be listed or sold by various participants in the MLS. 

Based on information submitted to the MLS GRID as of 3:04 AM UTC on 10/1/2026. All data is obtained from various sources and may not have been verified by broker or MLS GRID. Supplied Open House Information is subject to change without notice. All information should be independently reviewed and verified for accuracy. Properties may or may not be listed by the office/agent presenting the information.

©2026 MLSOK, Inc. All rights reserved.

DMCA Notice 

Powered by Luxury Presence