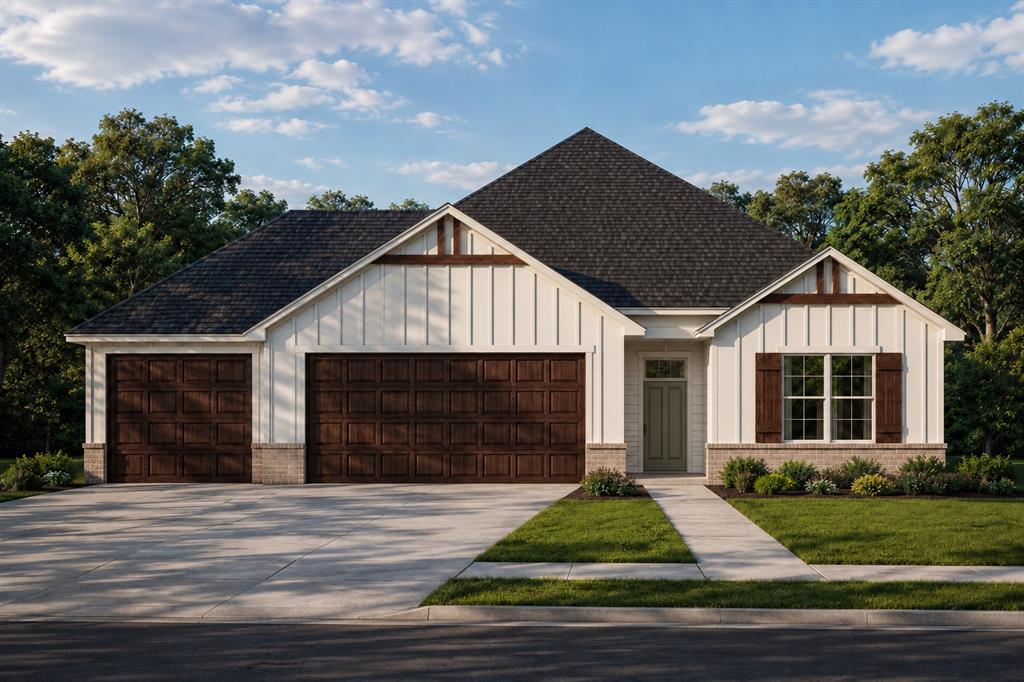
Property photo 1
Property photo 2
3 Beds
2 Baths
1,625 sqft

$329,900

12033 NW 119th Street, Yukon OK, 73099

Price per sqft$203.02
Built in2026
Property size1,625 sqft
Property typeResidential
Courtesy of Authentic Real Estate Group, Brandi Woods Listing Contact: (405) 818-9321

Overview

Active

Listed Sep 2, 2026

Updated Sep 5

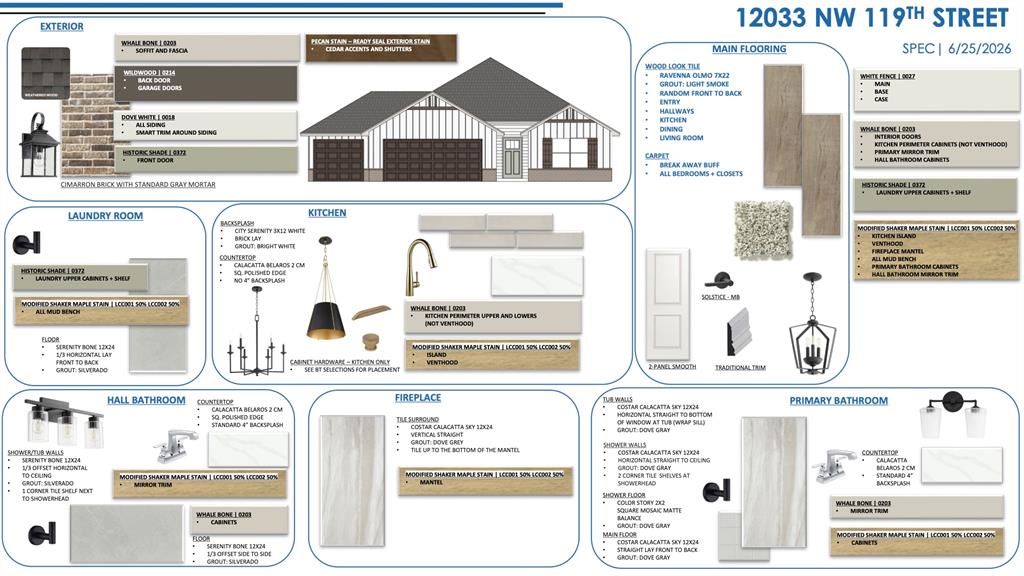
For a limited time, builder offering up to $5000 toward options or closing costs! Fall in love with this stunning new construction home, built by an award winning, Professional Certified Builder recognized for exceptional quality and craftsmanship. The Freedom floor plan delivers timeless curb appeal and a thoughtfully designed layout that balances everyday comfort with effortless entertaining. Inside, you will find a spacious open concept living area enhanced by durable and stylish wood look tile flooring throughout the main living spaces. The kitchen is a true showpiece, featuring custom built maple cabinetry, elegant quartz countertops, stainless steel appliances, a direct vent hood over a gas range, modern pendant lighting, and a large walk in pantry designed for both function and organization. The private primary suite offers a relaxing retreat, complete with a generously sized bedroom, an oversized walk in closet, and a spa inspired bathroom with a soaking garden tub and a sleek glass shower. Two well sized secondary bedrooms provide ample closet space and are conveniently located near a beautifully finished hall bath with a fully tiled tub surround, ideal for guests or additional living needs. Additional highlights include 2 inch blinds throughout, a 3-car garage, and a covered back patio perfect for enjoying outdoor living. This thoughtfully designed home combines style, comfort, and convenience, making it an exceptional opportunity for today’s homebuyer. Schedule your private showing and experience it for yourself.

$2,195/mo

Est. mortgage payment based on a $329,900 home price.

All estimates are provided by Luxury Presence for informational purposes only. Actual amounts may vary.

Additional information

MLS® ID
1247439

Interior Features

Bedrooms
3
Bathrooms
2
Fireplace
Yes
Cooling
Yes
Heating
Yes
Basement
No

Exterior Features

Lot Size
0.17 Acres

Other Property Details

Taxes
$999,999
Tax Frequency
Annually
Association Fee Frequency
Yearly
Garage
Yes
MLS provider logo

Listings courtesy of MLSOK, Inc. as distributed by MLS GRID

All information deemed reliable but not guaranteed and should be independently verified. All properties are subject to prior sale, change or withdrawal. Neither listing broker(s) nor Alaina Legendre shall be responsible for any typographical errors, misinformation, misprints and shall be held totally harmless. Properties displayed may be listed or sold by various participants in the MLS. 

Based on information submitted to the MLS GRID as of 4:34 AM UTC on 9/5/2026. All data is obtained from various sources and may not have been verified by broker or MLS GRID. Supplied Open House Information is subject to change without notice. All information should be independently reviewed and verified for accuracy. Properties may or may not be listed by the office/agent presenting the information.

©2026 MLSOK, Inc. All rights reserved.

DMCA Notice 

Powered by Luxury Presence