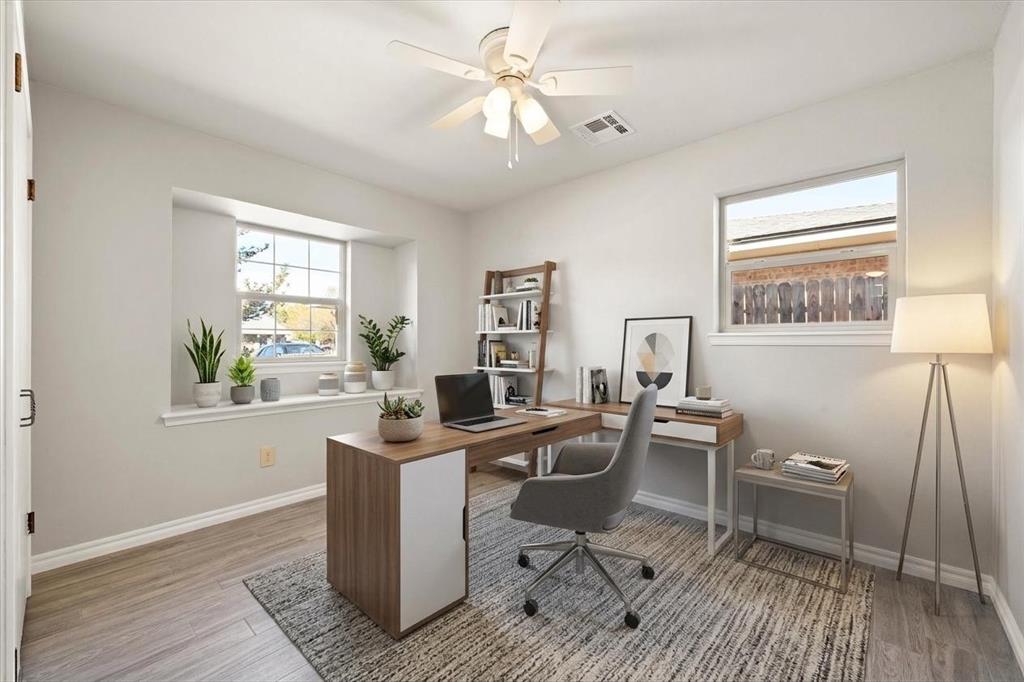
Property photo 1
Property photo 2
Property photo 3
Property photo 4
Property photo 5
3 Beds
2 Baths
1,035 sqft

$229,900

604 Willow Ridge Place, Edmond OK, 73003

Price per sqft$222.13
Built in1972
Property size1,035 sqft
Property typeResidential
Courtesy of Chinowth & Cohen, Karen Blevins Listing Contact: 405-726-8889

Overview

Active

Listed Apr 24, 2026

Updated Aug 9

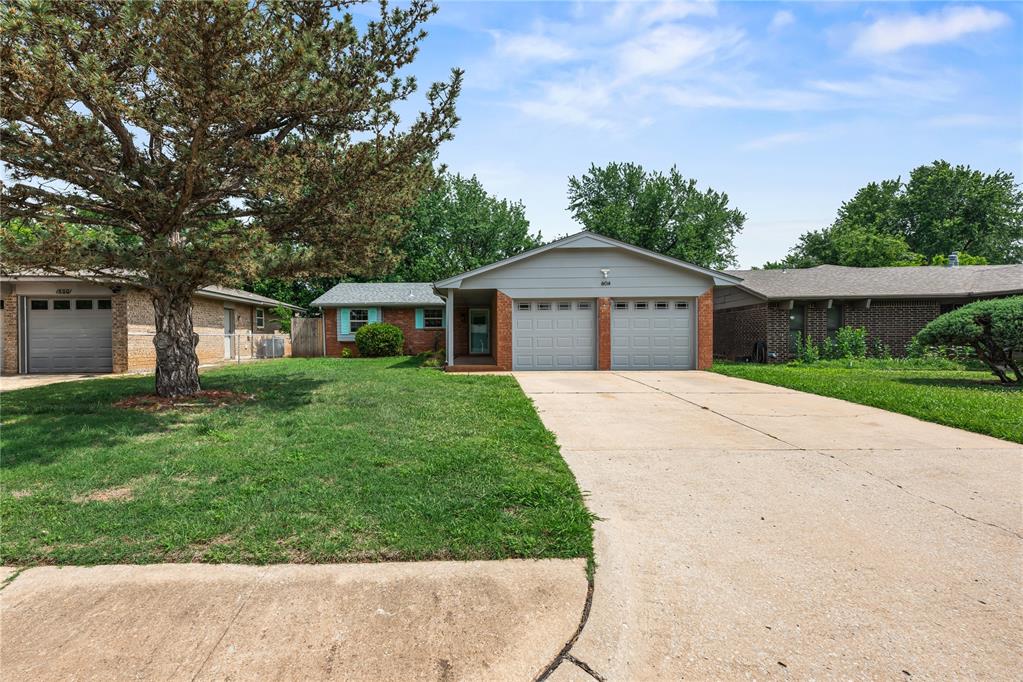
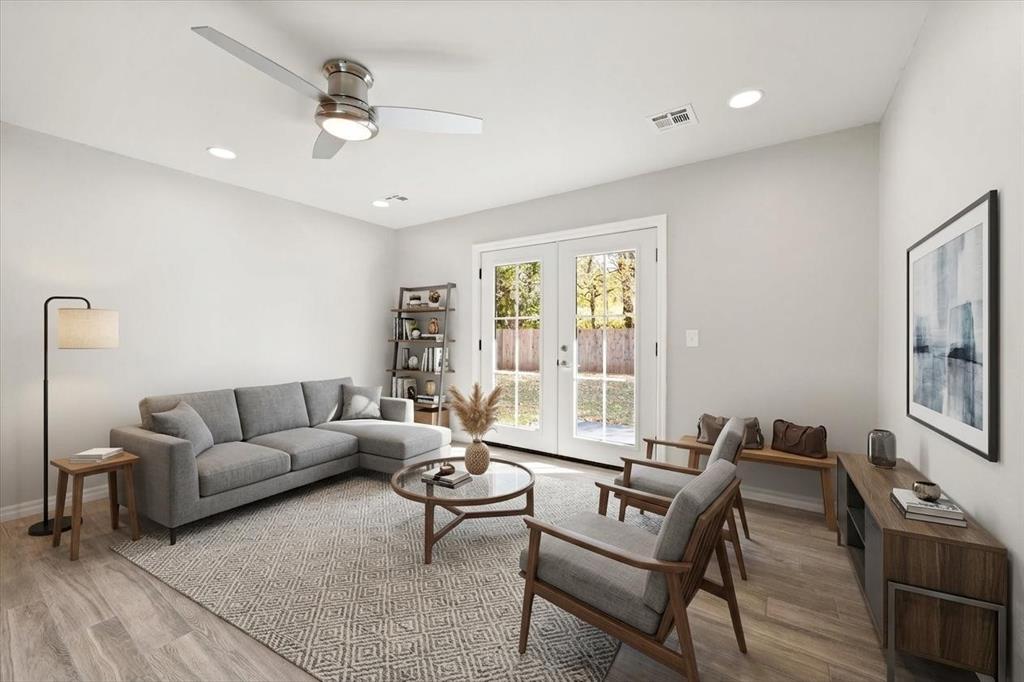
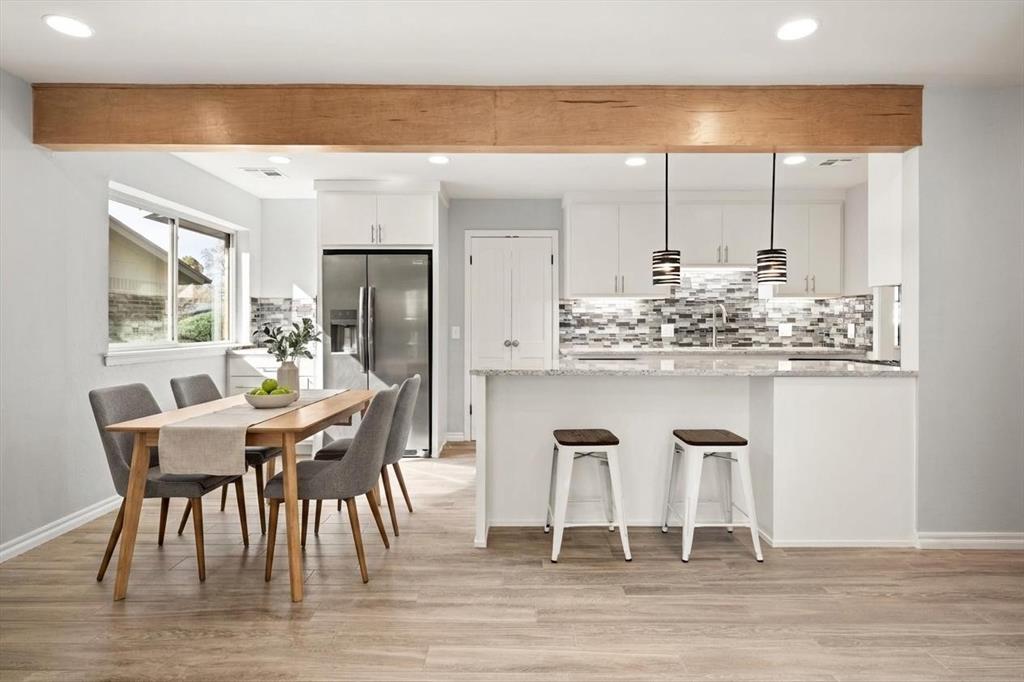
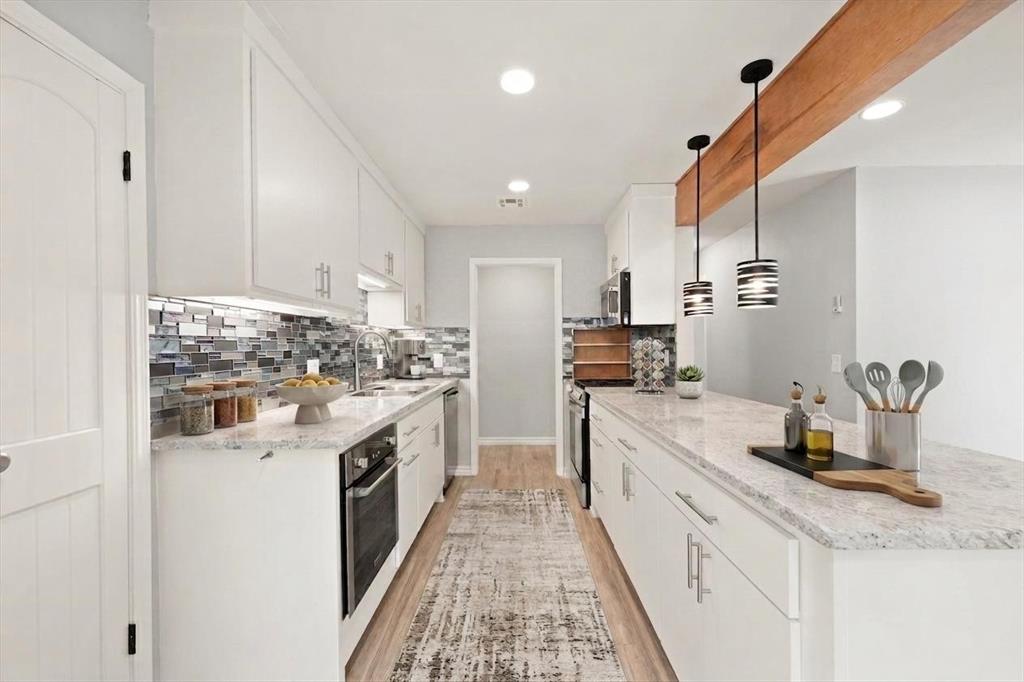
Welcome to this beautifully redesigned, open-concept home located in the desirable Meadow Lakes community of Edmond at 604 Willow Ridge Lane. This property has been thoughtfully and extensively remodeled, offering a modern look and feel while maintaining comfort, function, and style throughout. You’ll appreciate the spacious layout, natural light, and attention to detail that elevate every room. The expansive living room flows effortlessly into the dining area and the newly completed kitchen, creating a true “heart of the home” gathering space. The kitchen is a standout feature with its custom-built cabinetry, quartz countertops, and a large island accented with pendant lighting—perfect for meal prep, casual dining, or conversation. The appliance package includes a 5-burner gas range, double ovens, built-in microwave, and refrigerator with icemaker, providing a chef-friendly setup with both style and functionality in mind. The primary bedroom includes a generously sized closet and a beautifully remodeled en-suite bathroom. The updated vanity with a basin sink adds a modern design element, complemented by stylish finishes throughout. The two secondary bedrooms offer ample space, large closets, and ceiling fans, making them comfortable and functional for a variety of needs such as guest rooms, or office space. This home offers an impressive list of major improvements. A brand-new HVAC system has been installed, complete with new ducts and vents for comfort and efficiency. A new stockade fence with steel posts encloses the backyard, offering privacy and low maintenance. The roof was replaced approximately five years ago. Newly installed windows bring in abundant natural light and contribute to energy efficiency. Recessed lighting has been added in the kitchen and main living area, giving the space a bright, modern feel. Tile flooring flows through the entire home. New garage doors and openers. An exceptional opportunity you won’t want to miss! Welcome Home.

$1,530/mo

Est. mortgage payment based on a $229,900 home price.

All estimates are provided by Luxury Presence for informational purposes only. Actual amounts may vary.

Additional information

MLS® ID
1225976

Interior Features

Bedrooms
3
Bathrooms
2
Cooling
Yes
Heating
Yes
Basement
No

Exterior Features

Lot Size
0.13 Acres

Other Property Details

Taxes
$1,538
Tax Frequency
Annually
Association Fee Frequency
Yearly
Garage
Yes
MLS provider logo

Listings courtesy of MLSOK, Inc. as distributed by MLS GRID

All information deemed reliable but not guaranteed and should be independently verified. All properties are subject to prior sale, change or withdrawal. Neither listing broker(s) nor Alaina Legendre shall be responsible for any typographical errors, misinformation, misprints and shall be held totally harmless. Properties displayed may be listed or sold by various participants in the MLS. 

Based on information submitted to the MLS GRID as of 2:53 AM UTC on 8/9/2026. All data is obtained from various sources and may not have been verified by broker or MLS GRID. Supplied Open House Information is subject to change without notice. All information should be independently reviewed and verified for accuracy. Properties may or may not be listed by the office/agent presenting the information.

©2026 MLSOK, Inc. All rights reserved.

DMCA Notice 

Powered by Luxury Presence