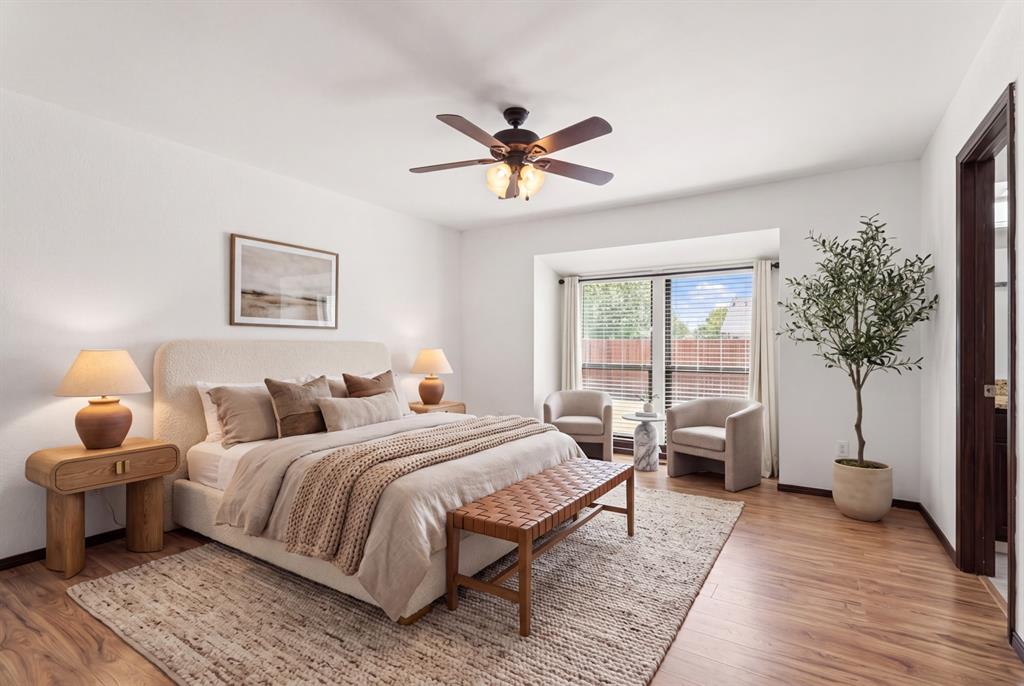
Property photo 1
Property photo 2
Property photo 3
Property photo 4
Property photo 5
3 Beds
2 Baths
1,842 sqft

$240,000

10604 Willow Ridge Drive, Oklahoma City OK, 73130

Price per sqft$130.29
Built in1988
Property size1,842 sqft
Property typeResidential
Courtesy of The Agency, Natalee Hitchcock Listing Contact: (405) 640-9716

Overview

Active

Listed Jun 10, 2026

Updated 3 days ago

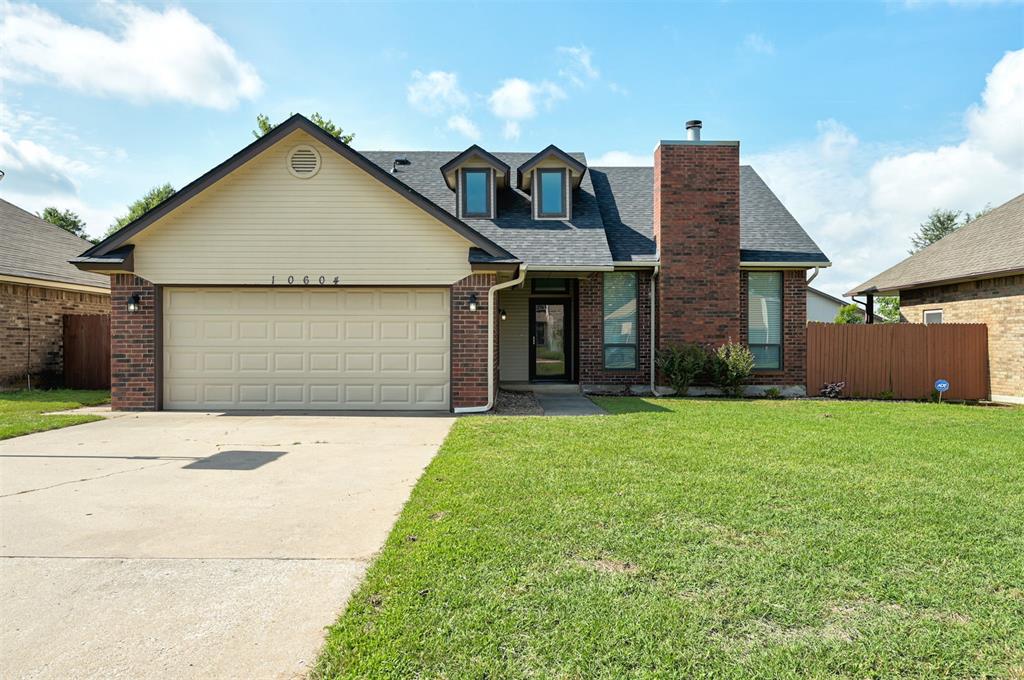
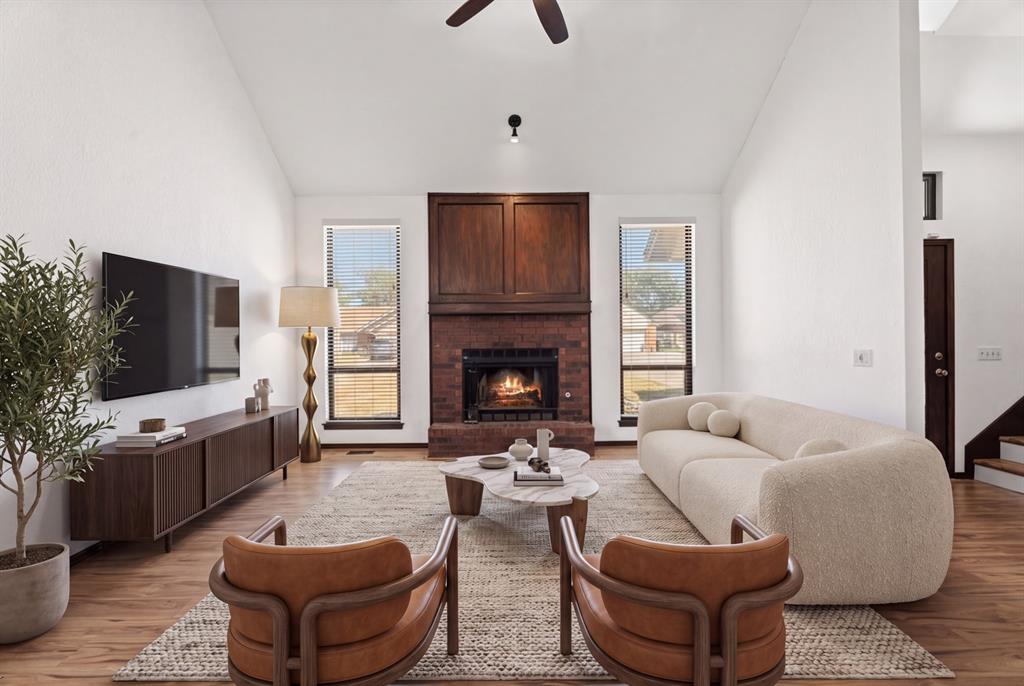
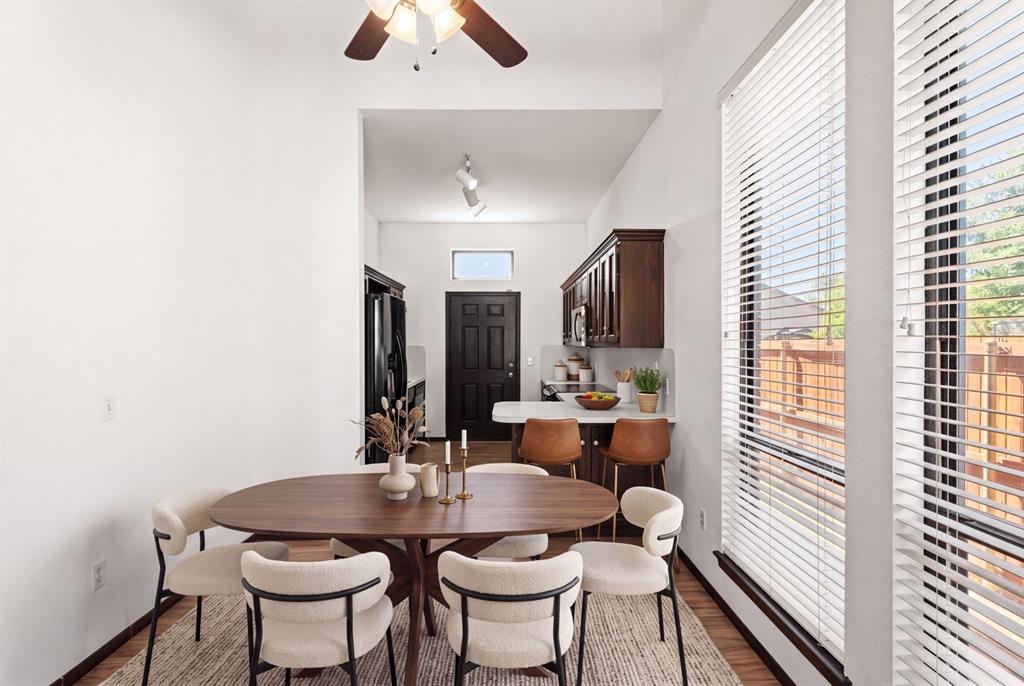
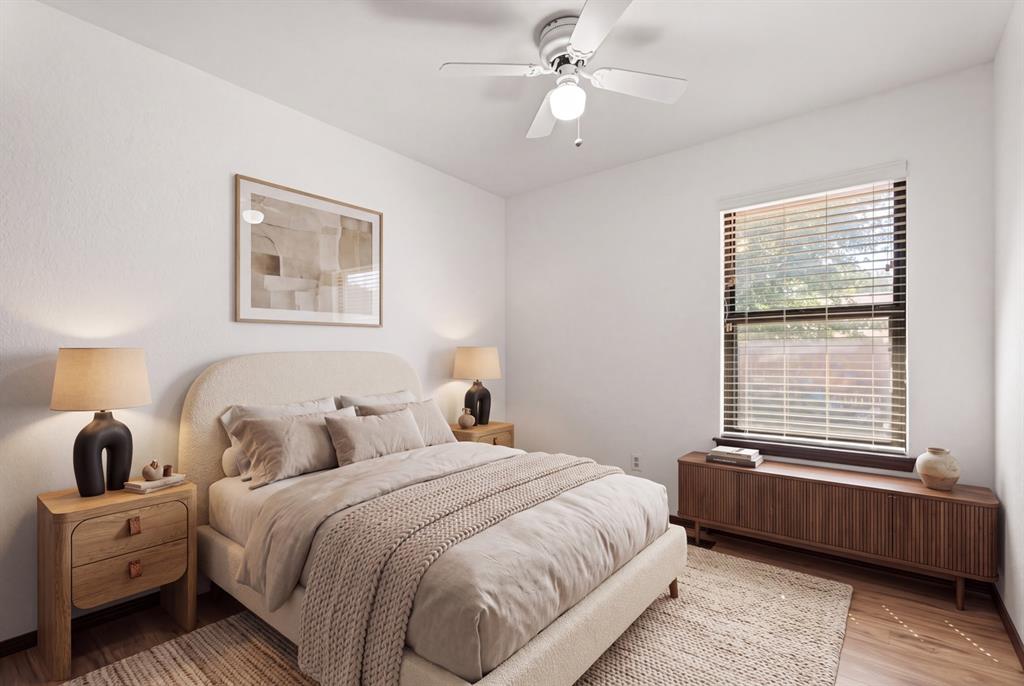
Welcome home to this bright and beautifully and fully updated property offering space, comfort, and thoughtful details throughout! Upon entering, you will find soaring ceilings in the entryway, living room, and kitchen, creating a grand yet inviting atmosphere filled with abundant natural light. The cozy wood-burning fireplace anchors the main living space, making it perfect for relaxing evenings at home. The kitchen is both functional and well-equipped, featuring pull-out drawer cabinets for maximized storage and all appliances included — refrigerator, stove, dishwasher, and more — making move-in ready. Upstairs, a versatile bonus room provides the perfect flex space for a home office, exercise room, playroom, or secondary living area. The spacious primary suite offers exceptional storage with two walk-in closets, while additional hall and other storage areas ensure there’s a place for everything. This home also offers an in-ground storm shelter located in the garage and a NEW class 4 roof! The 2-car garage also includes an extended deep bay and built-in workbench, ideal for hobbyists, projects, or extra storage, plus convenient attic access for even more space. Step outside to enjoy the fully fenced backyard, making it ready for entertaining or quiet evenings by the fire. A basketball goal in the driveway adds even more fun and functionality to this welcoming home. Located in the highly sought-after Choctaw School District with close proximity to bus pickup, this home is also just minutes from Tinker Air Force Base. Enjoy being approximately two miles from Joe B. Barnes Regional Park, offering tennis courts, a duck pond, walking trails, a dog park, and more. Nestled in an established, community-focused neighborhood, this property offers the perfect blend of comfort, convenience, and community. This is one you won’t want to miss!

$1,597/mo

Est. mortgage payment based on a $240,000 home price.

All estimates are provided by Luxury Presence for informational purposes only. Actual amounts may vary.

Additional information

MLS® ID
1232960

Interior Features

Bedrooms
3
Bathrooms
2
Fireplace
Yes
Cooling
Yes
Heating
Yes
Basement
No

Exterior Features

Lot Size
0.15 Acres

Other Property Details

Taxes
$2,711
Tax Frequency
Annually
Association Fee Frequency
Yearly
Garage
Yes
MLS provider logo

Listings courtesy of MLSOK, Inc. as distributed by MLS GRID

All information deemed reliable but not guaranteed and should be independently verified. All properties are subject to prior sale, change or withdrawal. Neither listing broker(s) nor Alaina Legendre shall be responsible for any typographical errors, misinformation, misprints and shall be held totally harmless. Properties displayed may be listed or sold by various participants in the MLS. 

Based on information submitted to the MLS GRID as of 4:19 AM UTC on 10/8/2026. All data is obtained from various sources and may not have been verified by broker or MLS GRID. Supplied Open House Information is subject to change without notice. All information should be independently reviewed and verified for accuracy. Properties may or may not be listed by the office/agent presenting the information.

©2026 MLSOK, Inc. All rights reserved.

DMCA Notice 

Powered by Luxury Presence