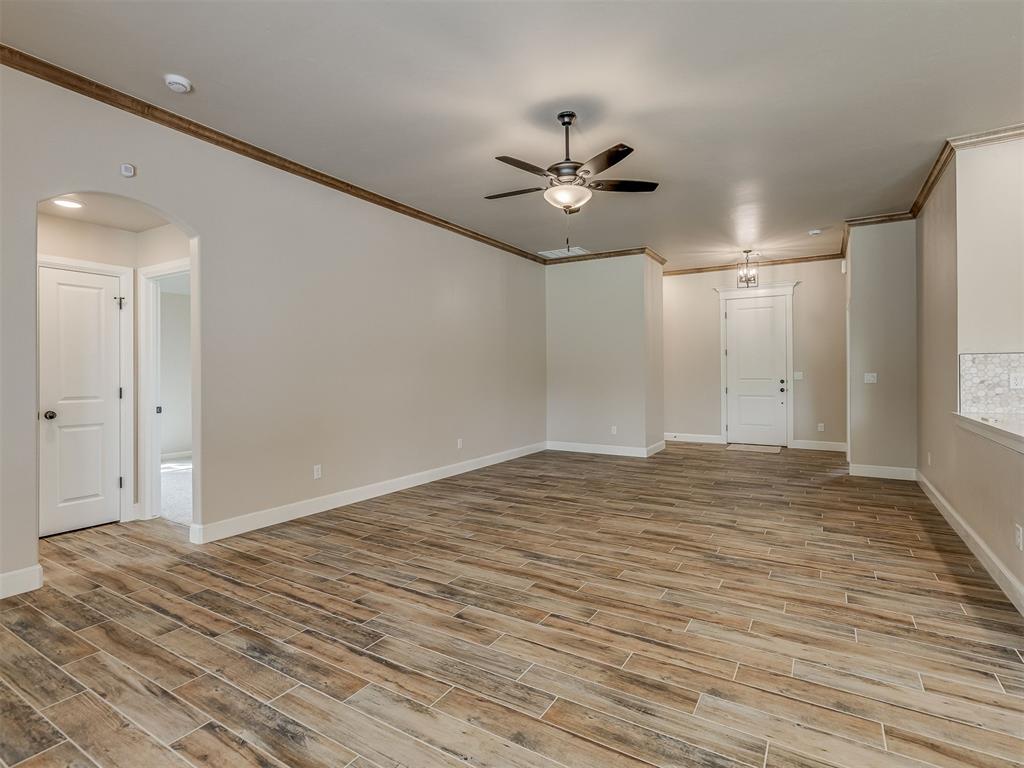
Property photo 1
Property photo 2
Property photo 3
Property photo 4
Property photo 5
5 Beds
3 Baths
2,777 sqft

$564,700

10016 Gentry Crossing, Oklahoma City OK, 73169

Price per sqft$203.35
Built in2025
Property size2,777 sqft
Property typeResidential
Courtesy of Coldwell Banker Select, Tamela McSwain Listing Contact: (405) 230-0613

Overview

Active

Listed Jul 5, 2026

Updated 2 days ago

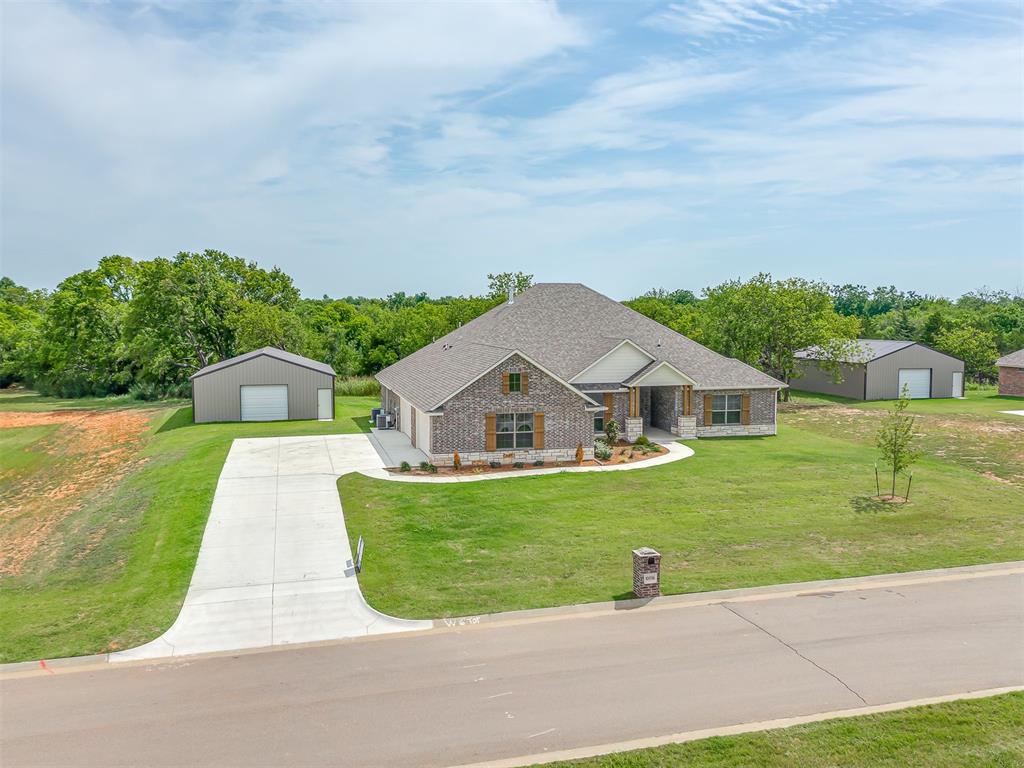
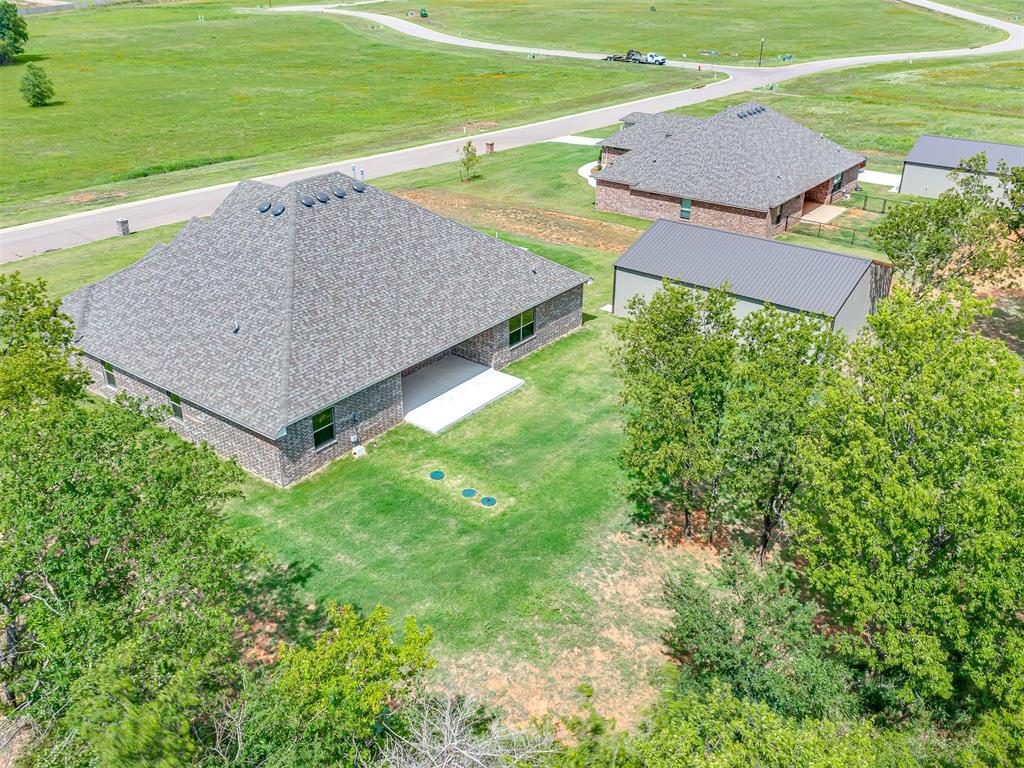
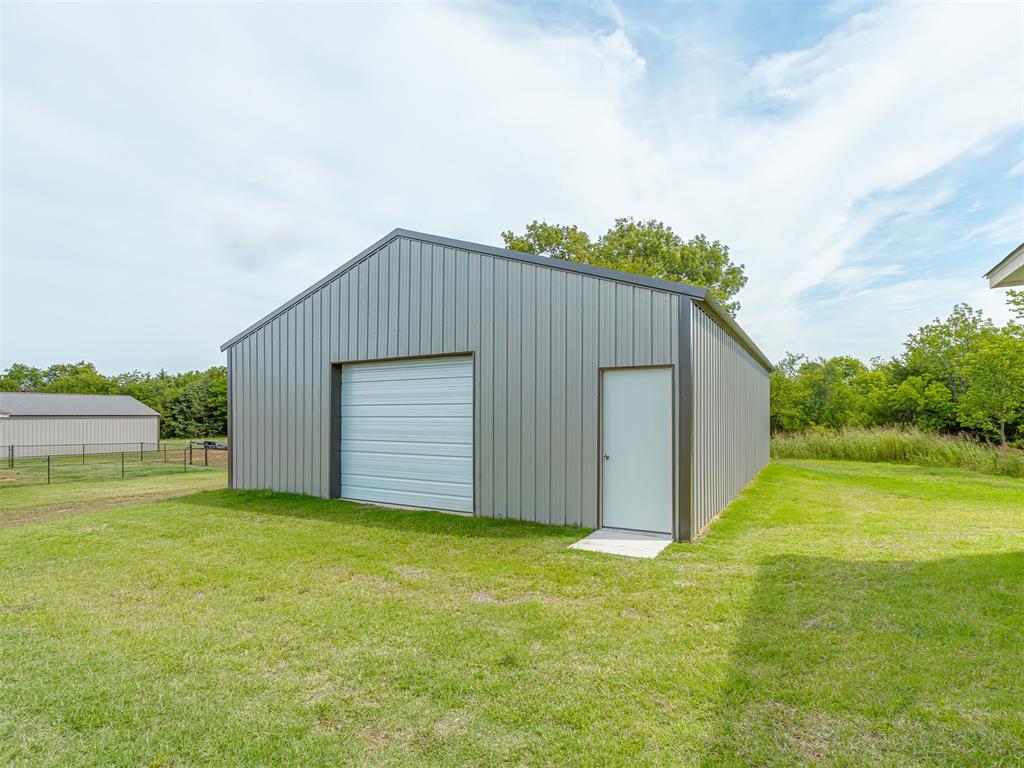
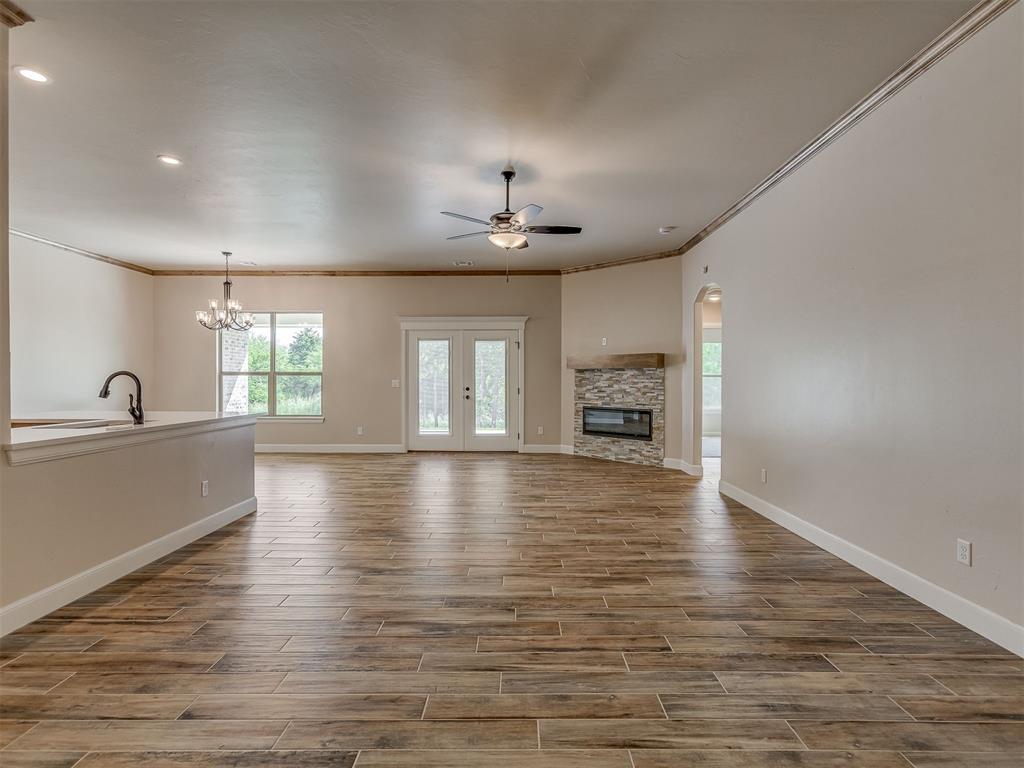
Space, style, and versatility come together in this home situated on a beautiful lot with peaceful greenbelt views. This floor plan offers 5 true bedrooms, 3 full bathrooms, a versatile flex room, an oversized 4-car garage, AND STILL an impressive 30x40 shop —room for everyone and everything! Step inside to soaring ceilings, durable wood-look tile flooring, and an inviting open-concept design centered around a stunning modern fireplace. Natural light fills the living space while large windows frame the scenic backyard, creating the perfect setting for both relaxing and entertaining. The kitchen is sure to impress with abundant counter space, floor-to-ceiling cabinetry, a large walk-in pantry, and built-in professional-grade appliances. Privately tucked away, the luxurious primary suite offers a peaceful retreat featuring a spa-like bathroom with a soaking tub, oversized walk-in shower, dual vanities, and a massive walk-in closet with direct access to the utility room for ultimate convenience. Four additional bedrooms, two additional bathrooms, and a flexible bonus room provide endless possibilities for a home office, den, media room, fitness space, or guest accommodations. Outside, unwind on the covered patio overlooking the expansive backyard, or take advantage of the incredible 30x40 shop—ideal for a workshop, recreational vehicles, boats, trailers, hobbies, or additional storage. This is the one you've been waiting for! **ASK ABOUT A FREE STORM SHELTER PLUS $10,000 INCENTIVES!!**

$3,757/mo

Est. mortgage payment based on a $564,700 home price.

All estimates are provided by Luxury Presence for informational purposes only. Actual amounts may vary.

Additional information

MLS® ID
1237792

Interior Features

Bedrooms
5
Bathrooms
3
Fireplace
Yes
Cooling
Yes
Heating
Yes
Basement
No

Exterior Features

Lot Size
0.9 Acres

Other Property Details

Taxes
$99,999,999
Tax Frequency
Annually
Association Fee Frequency
Yearly
Garage
Yes
MLS provider logo

Listings courtesy of MLSOK, Inc. as distributed by MLS GRID

All information deemed reliable but not guaranteed and should be independently verified. All properties are subject to prior sale, change or withdrawal. Neither listing broker(s) nor Alaina Legendre shall be responsible for any typographical errors, misinformation, misprints and shall be held totally harmless. Properties displayed may be listed or sold by various participants in the MLS. 

Based on information submitted to the MLS GRID as of 3:19 AM UTC on 10/9/2026. All data is obtained from various sources and may not have been verified by broker or MLS GRID. Supplied Open House Information is subject to change without notice. All information should be independently reviewed and verified for accuracy. Properties may or may not be listed by the office/agent presenting the information.

©2026 MLSOK, Inc. All rights reserved.

DMCA Notice 

Powered by Luxury Presence