
Property photo 1
Property photo 2
Property photo 3
Property photo 4
Property photo 5
4 Beds
4 Baths
2,535 sqft

$460,000

18133 Autumn Grove Drive, Edmond OK, 73012

Price per sqft$181.46
Built in2026
Property size2,535 sqft
Property typeResidential
Courtesy of Central Oklahoma Real Estate, John Burris Listing Contact: (405) 229-7504

Overview

Active

Listed Aug 27, 2026

Updated 3 weeks ago

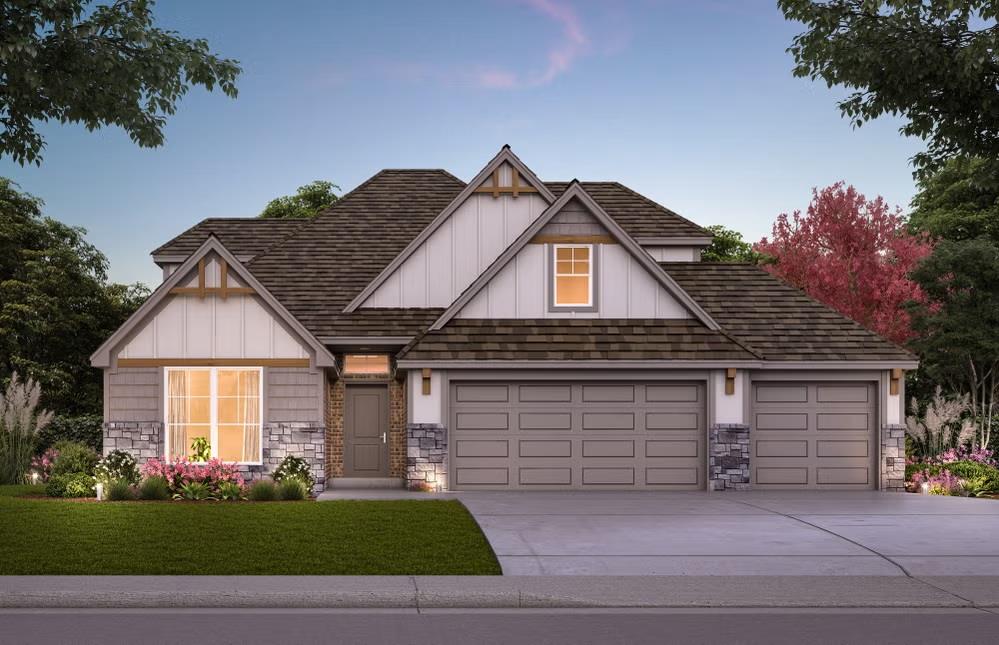
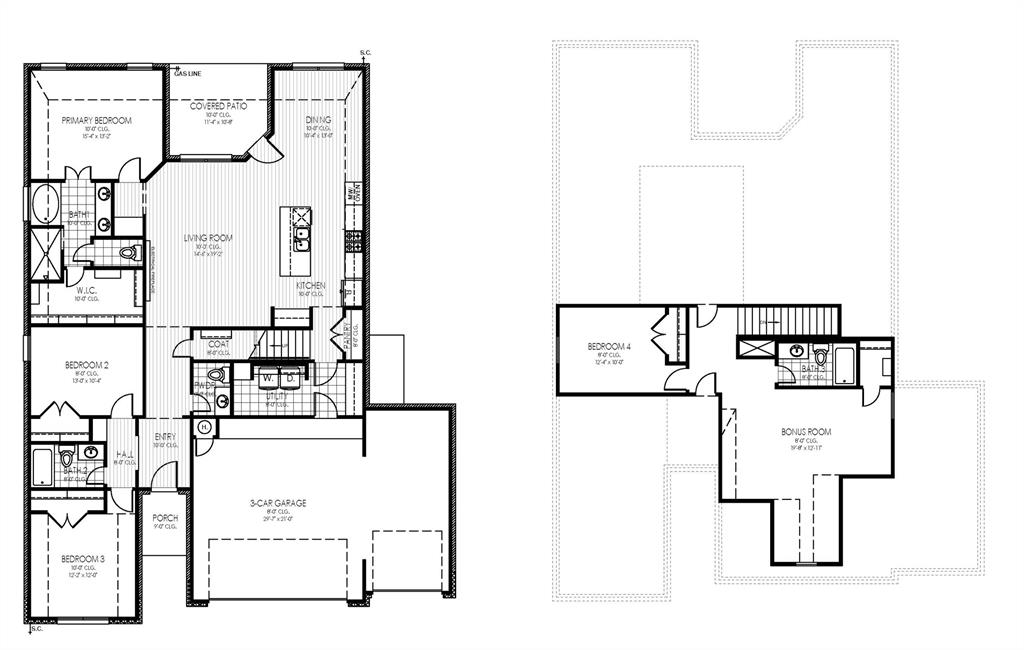
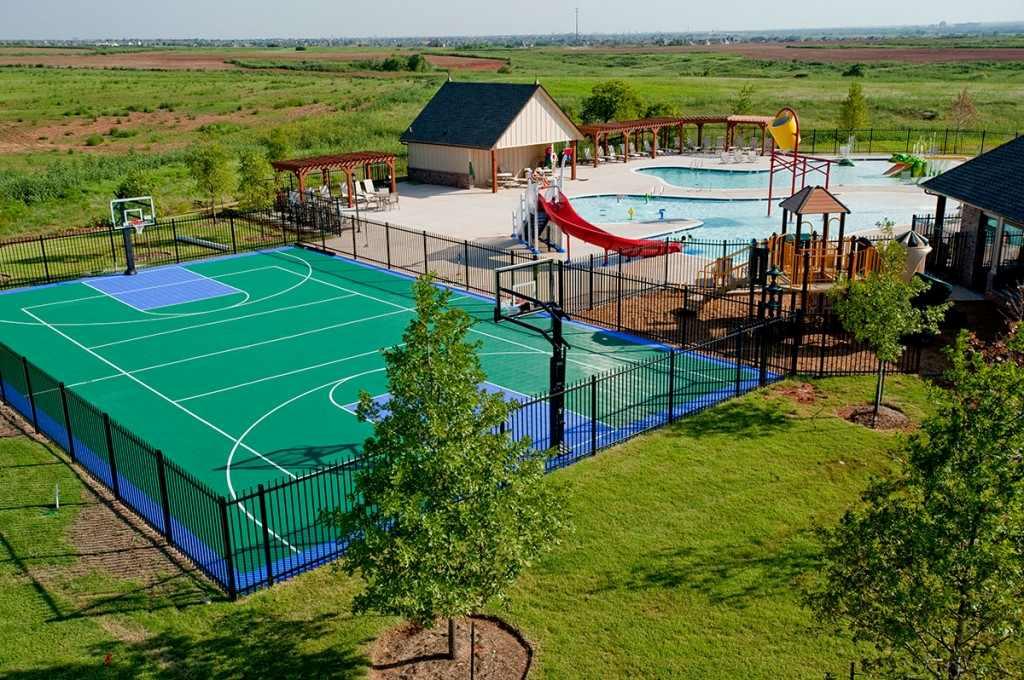
Currently under construction, can be reserved prior to completion. Call to see the estimated completion date! Located in the highly sought-after Grove Community just west of Edmond proper, this beautifully designed home sits on a large lot and offers the perfect blend of space, functionality, and elevated finishes. The inviting open-concept layout features a spacious living room that flows seamlessly into the kitchen, creating an ideal setting for both everyday living and entertaining. The kitchen is thoughtfully appointed with custom cabinetry, quartz countertops, a large island with a deep sink, under-cabinet lighting, a decorative vented hood, stainless steel Samsung built-in appliances, a stunning tiled backsplash, a wide double-door pantry, and a dedicated coffee bar area. The private primary suite serves as a true retreat, featuring a spa-like bathroom with a large walk-in doorless shower, soaking tub, extended dual-sink vanity, enclosed water closet, and an oversized closet with seasonal storage. Secondary bedrooms are generously sized and inviting, offering flexibility and space. Upstairs, you’ll find a versatile bonus room along with a fourth bedroom and full bathroom, perfect for additional living space, a game room or a private guest suite. Enjoy year-round outdoor living with a covered back patio overlooking the expansive backyard, ideal for relaxing or entertaining. A rare 3-car garage provides ample space for vehicles, storage, or hobbies. Situated in the Deer Creek School District, The Grove offers an unmatched lifestyle with resort-style amenities including multiple swimming pools, clubhouses, fitness centers, a splash park, stocked ponds, scenic walking trails, soccer fields, basketball courts, and the unique Treehouse Park. With convenient access to SH-74 and N. May, plus an on-site elementary school and nearby growth, this community truly takes everyday living to the next level. Call today to reserve this home before it's gone!

$3,060/mo

Est. mortgage payment based on a $460,000 home price.

All estimates are provided by Luxury Presence for informational purposes only. Actual amounts may vary.

Additional information

MLS® ID
1246507

Interior Features

Bedrooms
4
Bathrooms
4
Fireplace
Yes
Cooling
Yes
Heating
Yes
Basement
No

Exterior Features

Lot Size
0.35 Acres

Other Property Details

Association Fee Frequency
Yearly
Garage
Yes
MLS provider logo

Listings courtesy of MLSOK, Inc. as distributed by MLS GRID

All information deemed reliable but not guaranteed and should be independently verified. All properties are subject to prior sale, change or withdrawal. Neither listing broker(s) nor Alaina Legendre shall be responsible for any typographical errors, misinformation, misprints and shall be held totally harmless. Properties displayed may be listed or sold by various participants in the MLS. 

Based on information submitted to the MLS GRID as of 3:33 AM UTC on 9/19/2026. All data is obtained from various sources and may not have been verified by broker or MLS GRID. Supplied Open House Information is subject to change without notice. All information should be independently reviewed and verified for accuracy. Properties may or may not be listed by the office/agent presenting the information.

©2026 MLSOK, Inc. All rights reserved.

DMCA Notice 

Powered by Luxury Presence