Property photo 1
Property photo 2
Property photo 3
Property photo 4
Property photo 5
4 Beds
3 Baths
3,139 sqft

$465,000

11500 Gateshead Drive, Oklahoma City OK, 73170

Price per sqft$148.14
Built in2001
Property size3,139 sqft
Property typeResidential
Courtesy of Salt Real Estate Inc, Brian Jamison Listing Contact: 405-513-3039

Overview

Active

Listed Sep 17, 2026

Updated 30h ago

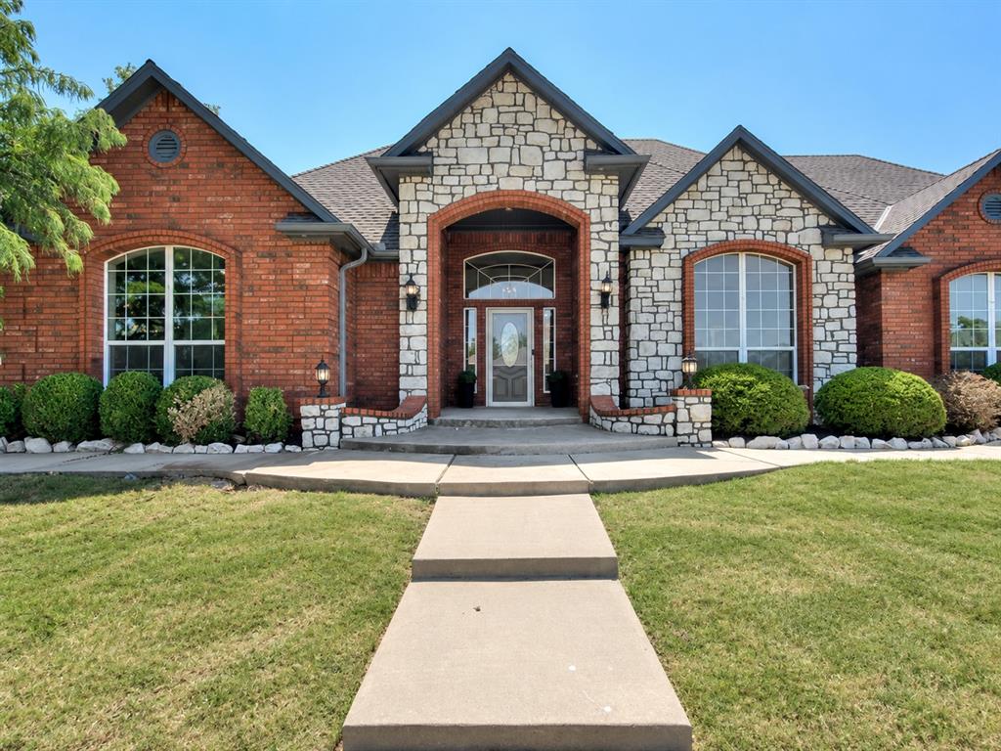
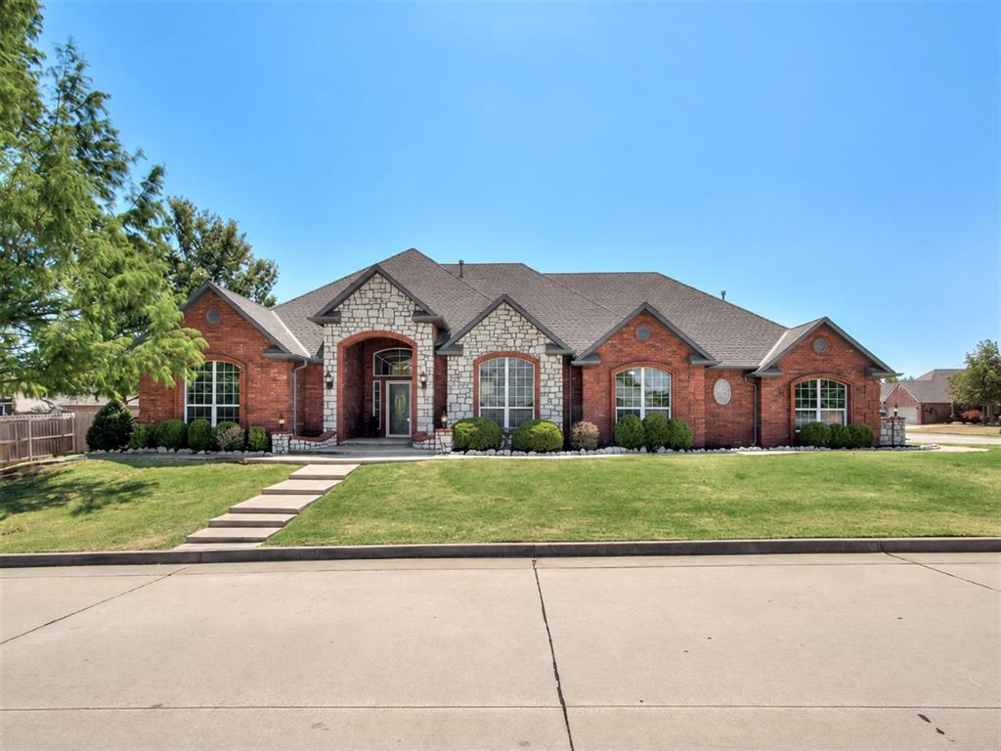
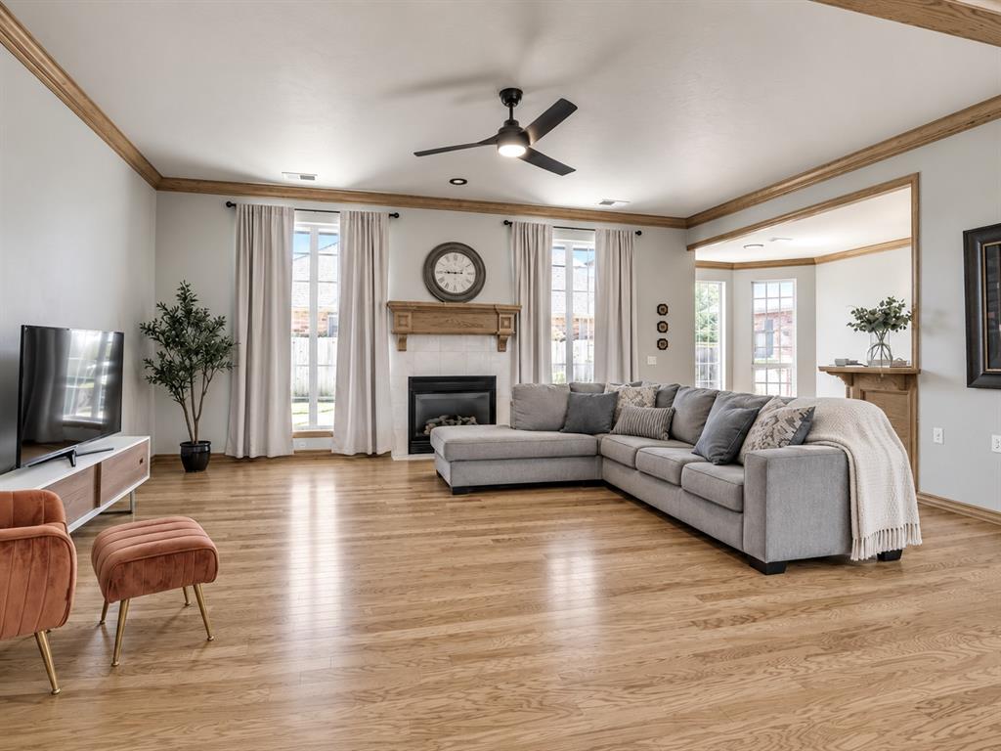
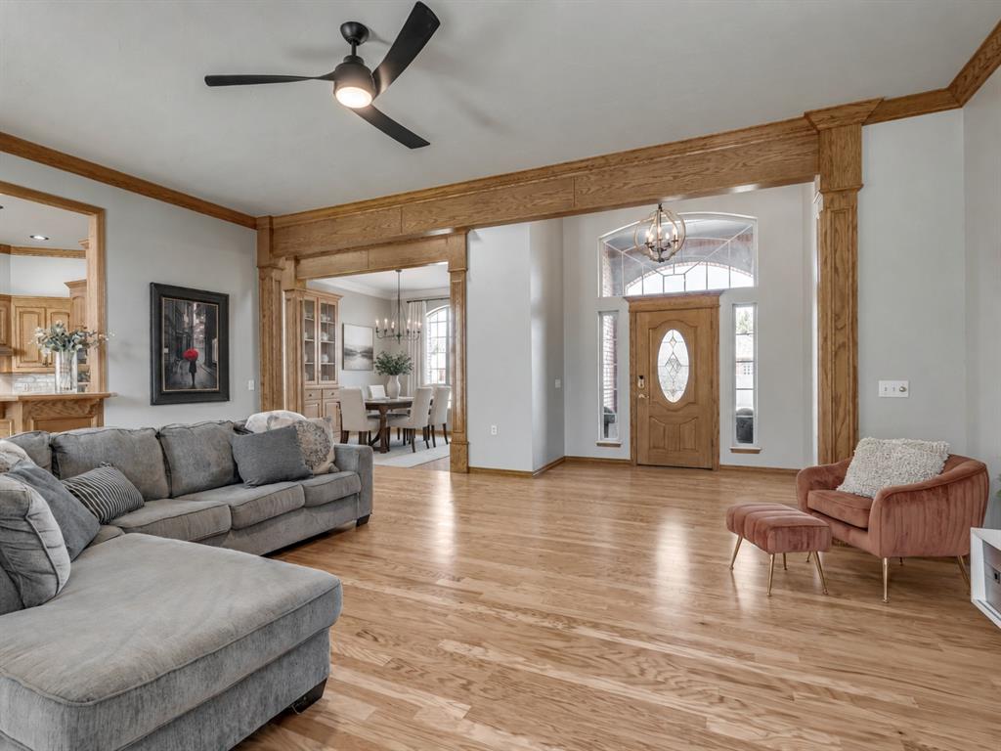
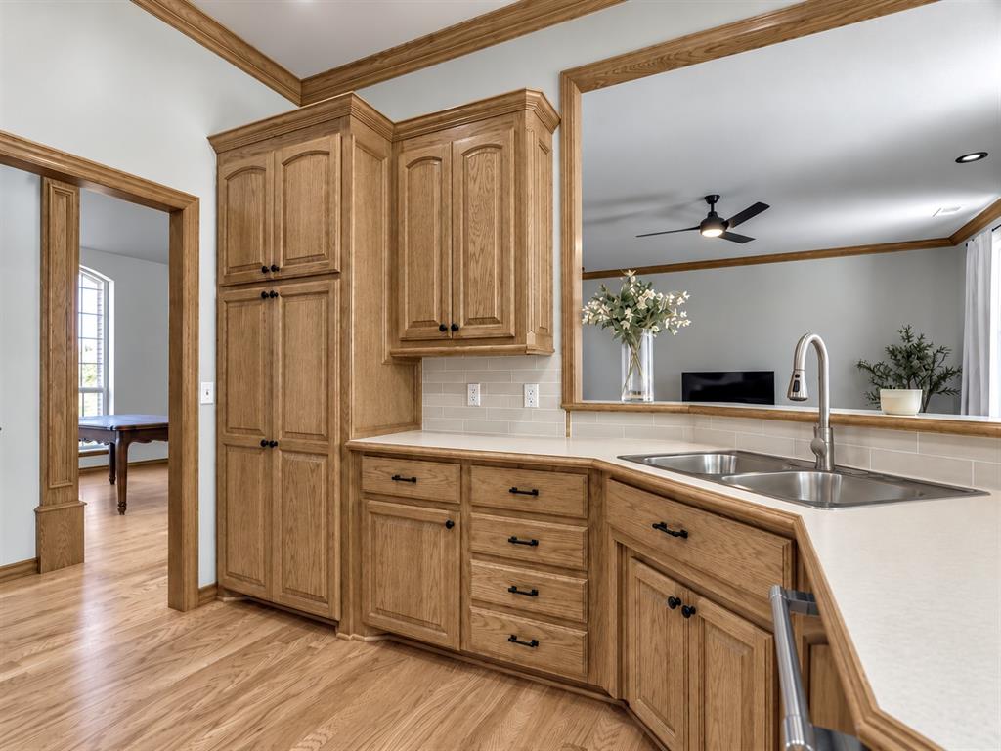
New roof, new gutters and a new garage door installed by the seller with an acceptable offer, on a corner lot in The Fountains with Westmoore schools, a 3-car garage and an upstairs bonus room. This split-plan brick home has 10 to 12 foot ceilings, crown molding and engineered wood floors through the main living areas. A covered front porch opens to an open living room with a fireplace, and the formal dining room sits just across the entry from the kitchen. The kitchen has double wall ovens, a new cooktop, sink, faucet and backsplash, new black-trim LED lighting and a bright breakfast nook, with a powder bath nearby for guests. The primary suite has its own wing with French doors to the back patio, a spacious bath and a very large walk-in closet, plus an office or 4th bedroom with built-in storage and workspace right next door. On the other side of the home, two bedrooms share a Jack and Jill bath with double sinks and a new tub. Upstairs, a large bonus room with new carpet works as a media room or game room and has walk-out attic storage. Every door, including closets, is oversized for wider, easier access. Recent work includes new LED lighting throughout, new wood flooring in the kitchen and hall, new mirrors, lighting and fixtures in every bath, fresh exterior paint on the doors and gutters, a licensed plumber inspection, HVAC service and a complete landscape overhaul front and back. The Fountains offers a gated community pool with pergolas. Minutes to shopping and dining on South MayAvenue and SW 104th

$3,094/mo

Est. mortgage payment based on a $465,000 home price.

All estimates are provided by Luxury Presence for informational purposes only. Actual amounts may vary.

Additional information

MLS® ID
1227566

Interior Features

Bedrooms
4
Bathrooms
3
Fireplace
Yes
Cooling
Yes
Heating
Yes
Basement
No

Exterior Features

Lot Size
0.24 Acres

Other Property Details

Taxes
$4,083
Tax Frequency
Annually
Association Fee Frequency
Yearly
Garage
Yes
MLS provider logo

Listings courtesy of MLSOK, Inc. as distributed by MLS GRID

All information deemed reliable but not guaranteed and should be independently verified. All properties are subject to prior sale, change or withdrawal. Neither listing broker(s) nor Alaina Legendre shall be responsible for any typographical errors, misinformation, misprints and shall be held totally harmless. Properties displayed may be listed or sold by various participants in the MLS. 

Based on information submitted to the MLS GRID as of 3:15 AM UTC on 10/10/2026. All data is obtained from various sources and may not have been verified by broker or MLS GRID. Supplied Open House Information is subject to change without notice. All information should be independently reviewed and verified for accuracy. Properties may or may not be listed by the office/agent presenting the information.

©2026 MLSOK, Inc. All rights reserved.

DMCA Notice 

Powered by Luxury Presence