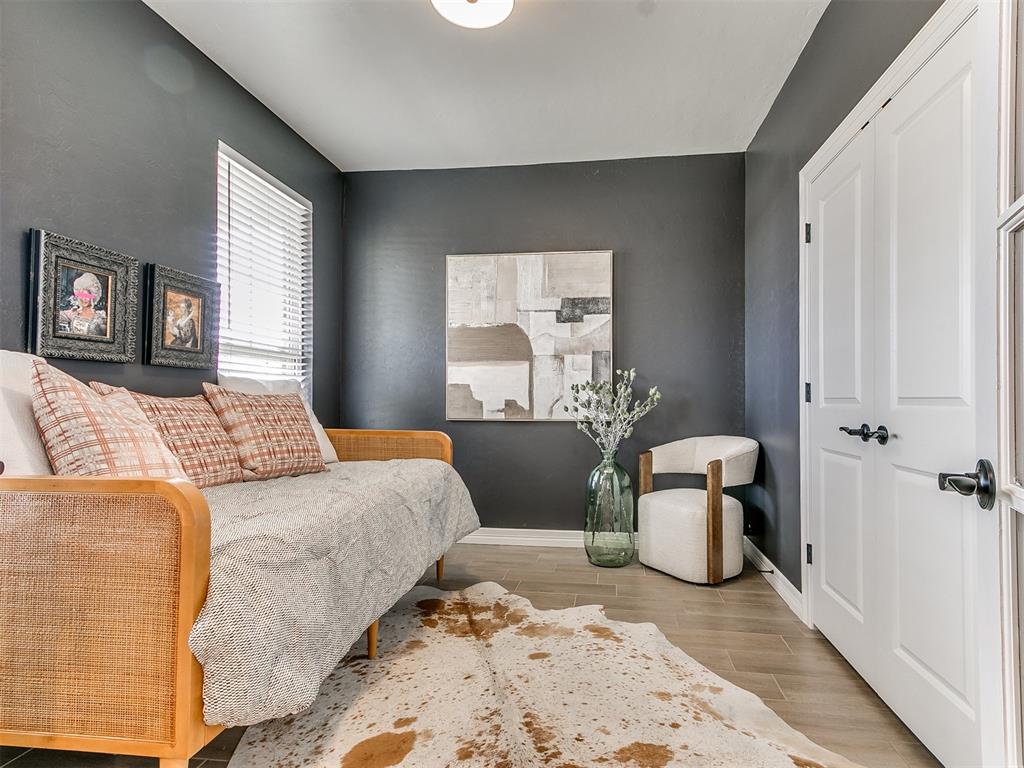
Property photo 1
Property photo 2
Property photo 3
Property photo 4
Property photo 5
6 Beds
4 Baths
3,207 sqft

$499,900

7717 Woods Edge Way, Yukon OK, 73099

Price per sqft$155.88
Built in2024
Property size3,207 sqft
Property typeResidential
Courtesy of Authentic Real Estate Group, Brandi Woods Listing Contact: (405) 818-9321

Overview

Active

Listed Jun 5, 2026

Updated 11h ago

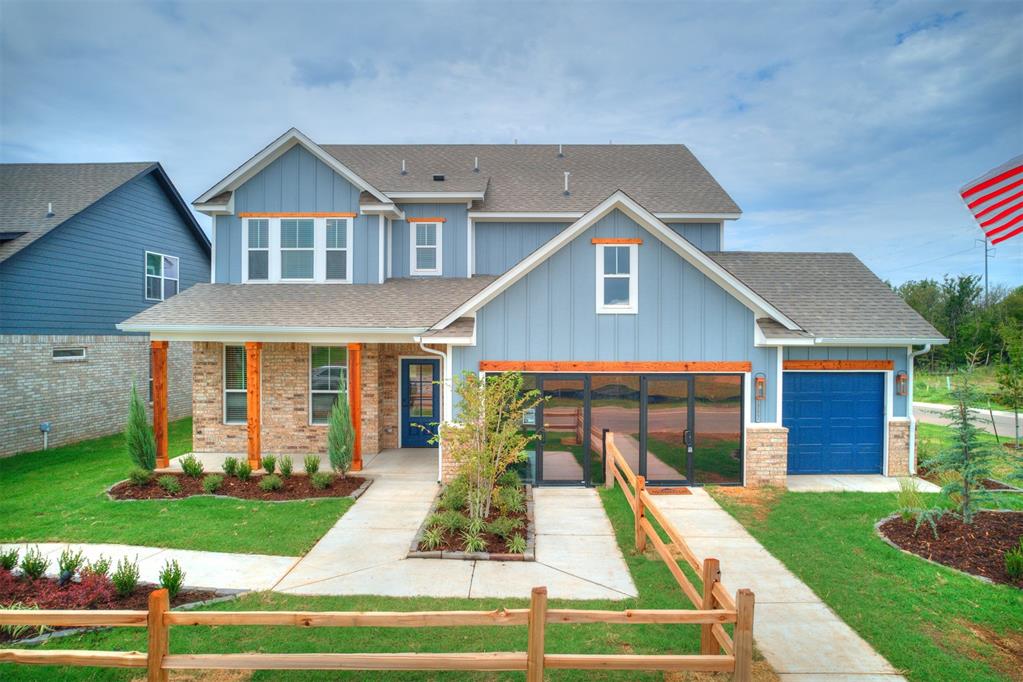
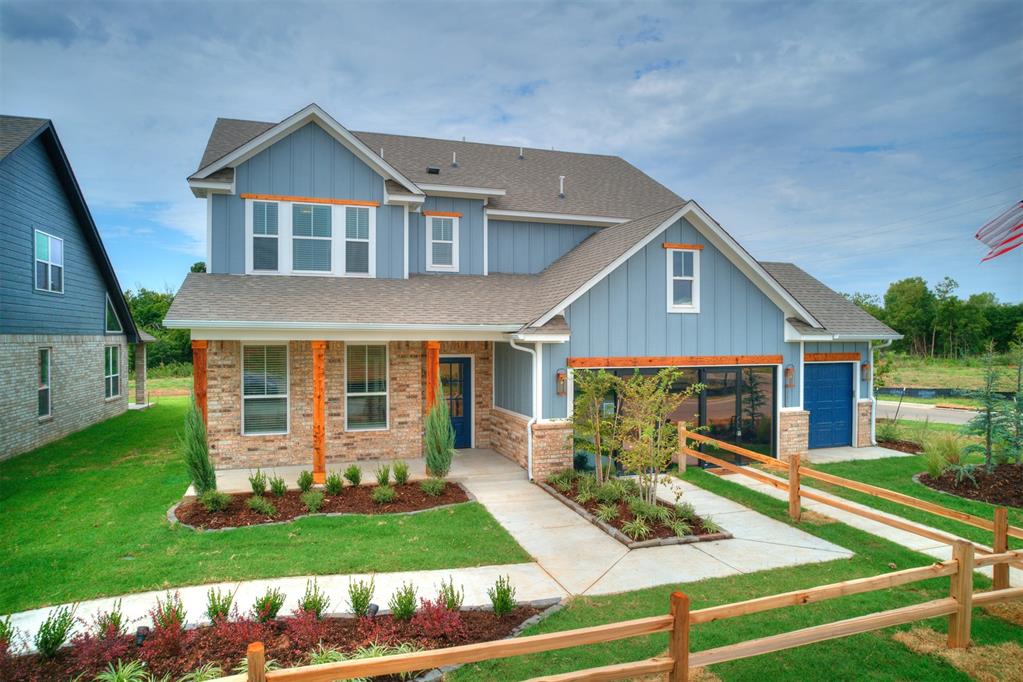
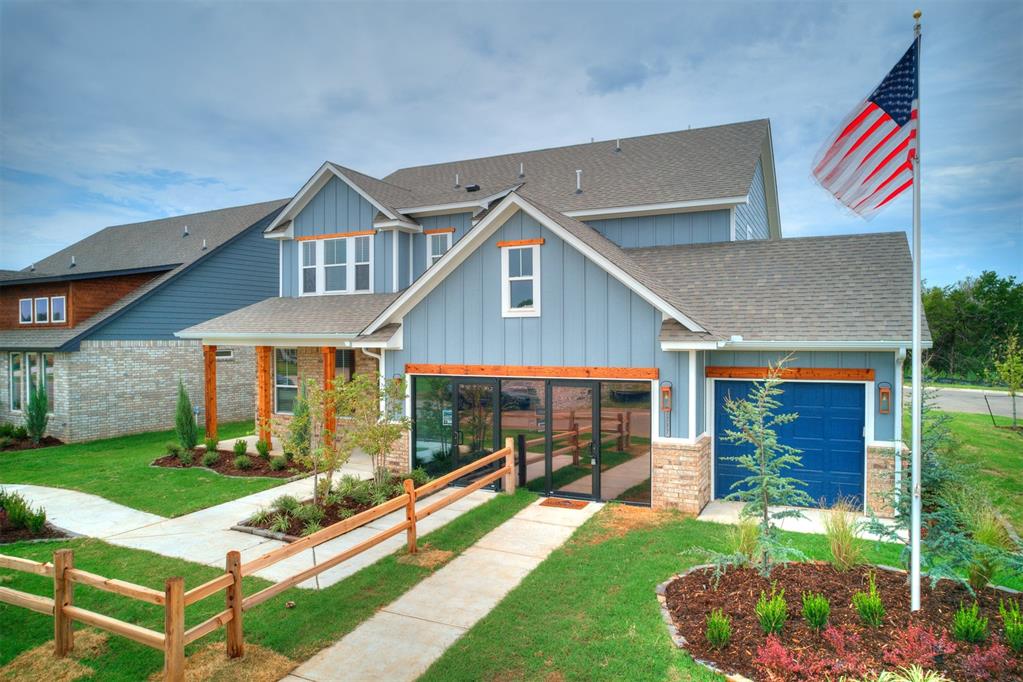
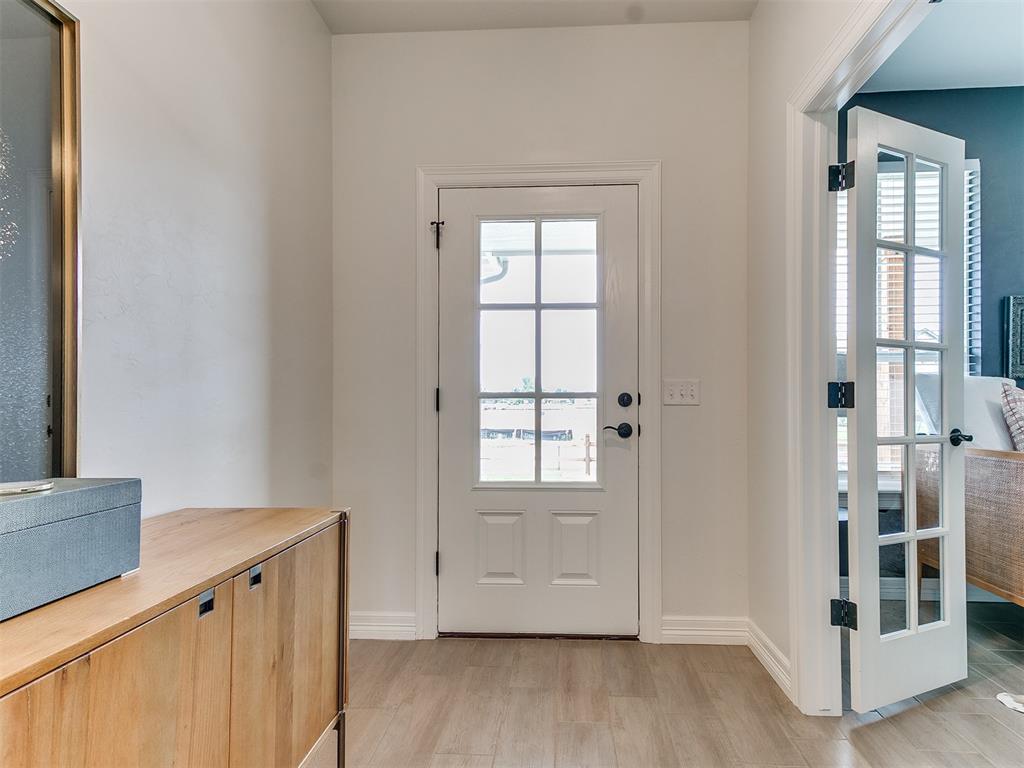
Builder Model Home Now Available! The Azalea, one of our newest and most exciting floor plans, spanning 3,207 square feet, was thoughtfully designed to balance everyday comfort with spaces that truly shine when entertaining. The main living, dining, and kitchen areas flow seamlessly together, creating an inviting setting where guests can gather with ease. Whether hosting a lively football watch party, celebrating a birthday, or bringing friends together for the holidays, this home offers the space and layout to accommodate memorable occasions. The plan offers exceptional flexibility with five bedrooms, a dedicated home office, and four full bathrooms. For those who need additional sleeping space, the home office can easily function as a sixth bedroom, providing versatility for a wide range of living arrangements. The private primary suite serves as a relaxing retreat, featuring a generously sized bedroom, separate his and hers closets, and an impressive walk-in shower designed to elevate the everyday routine. Upstairs, four spacious bedrooms provide comfort and privacy, each with its own walk-in closet. Two full bathrooms serve this level, including a convenient Jack and Jill bath, along with an additional living area that creates the perfect setting for a media room, lounge, or recreation space. One of the home’s most charming details is the cozy pet retreat tucked beneath the staircase near the dining area, a thoughtful touch that adds both personality and practicality. The Azalea combines generous space, thoughtful design, and inviting living areas that make the home feel even larger than its square footage suggests.

$3,326/mo

Est. mortgage payment based on a $499,900 home price.

All estimates are provided by Luxury Presence for informational purposes only. Actual amounts may vary.

Additional information

MLS® ID
1233207

Interior Features

Bedrooms
6
Bathrooms
4
Fireplace
Yes
Cooling
Yes
Heating
Yes
Basement
No

Exterior Features

Lot Size
0.19 Acres

Other Property Details

Taxes
$999,999
Tax Frequency
Annually
Association Fee Frequency
Yearly
Garage
Yes
MLS provider logo

Listings courtesy of MLSOK, Inc. as distributed by MLS GRID

All information deemed reliable but not guaranteed and should be independently verified. All properties are subject to prior sale, change or withdrawal. Neither listing broker(s) nor Alaina Legendre shall be responsible for any typographical errors, misinformation, misprints and shall be held totally harmless. Properties displayed may be listed or sold by various participants in the MLS. 

Based on information submitted to the MLS GRID as of 3:22 AM UTC on 10/11/2026. All data is obtained from various sources and may not have been verified by broker or MLS GRID. Supplied Open House Information is subject to change without notice. All information should be independently reviewed and verified for accuracy. Properties may or may not be listed by the office/agent presenting the information.

©2026 MLSOK, Inc. All rights reserved.

DMCA Notice 

Powered by Luxury Presence