Property photo 1
Property photo 2
Property photo 3
Property photo 4
Property photo 5
4 Beds
2 Baths
1,852 sqft

$335,998

1901 Long Cove Avenue, Yukon OK, 73099

Price per sqft$181.42
Built in2026
Property size1,852 sqft
Property typeResidential
Courtesy of Cadence Real Estate, Renata Lair Listing Contact: (405) 326-5762

Overview

Active

Listed May 1, 2026

Updated 3 days ago

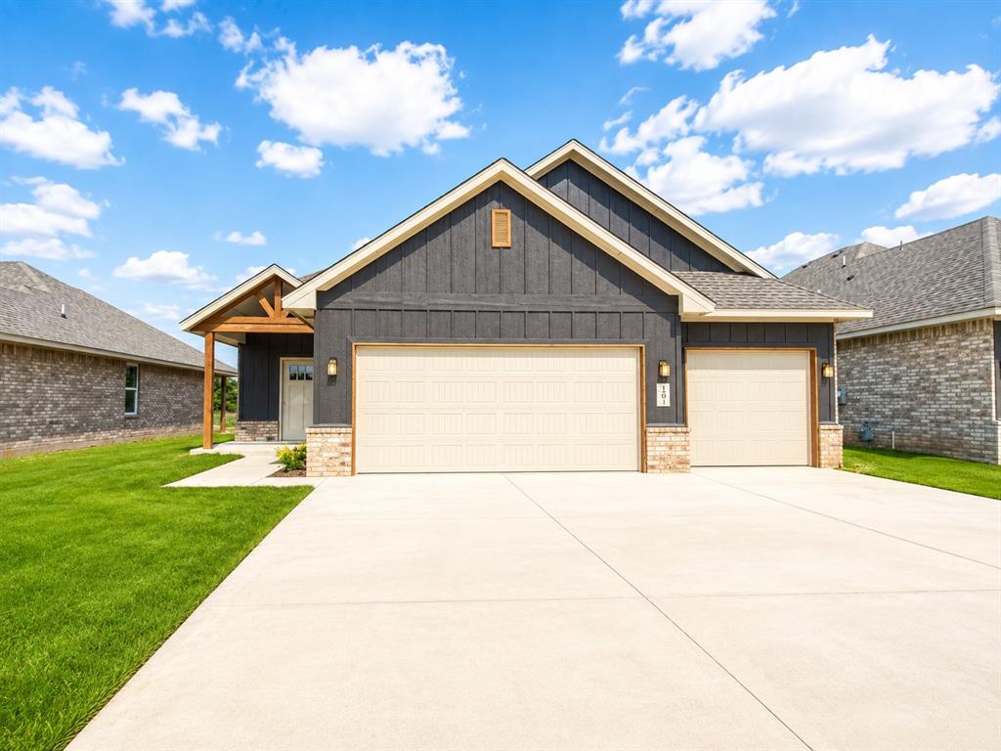
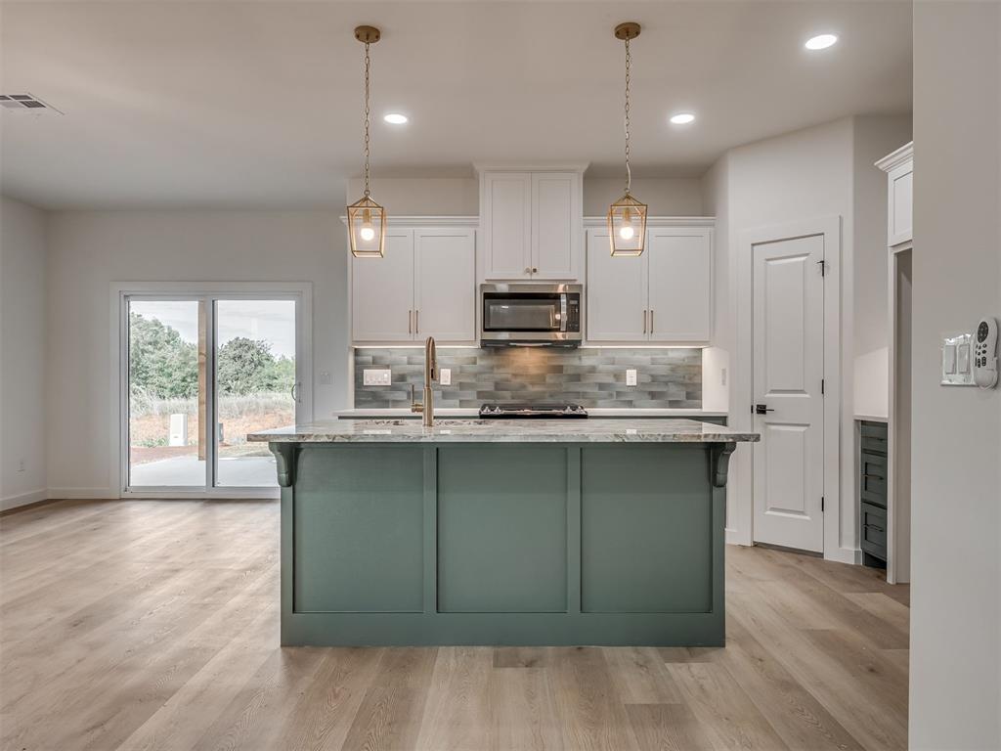
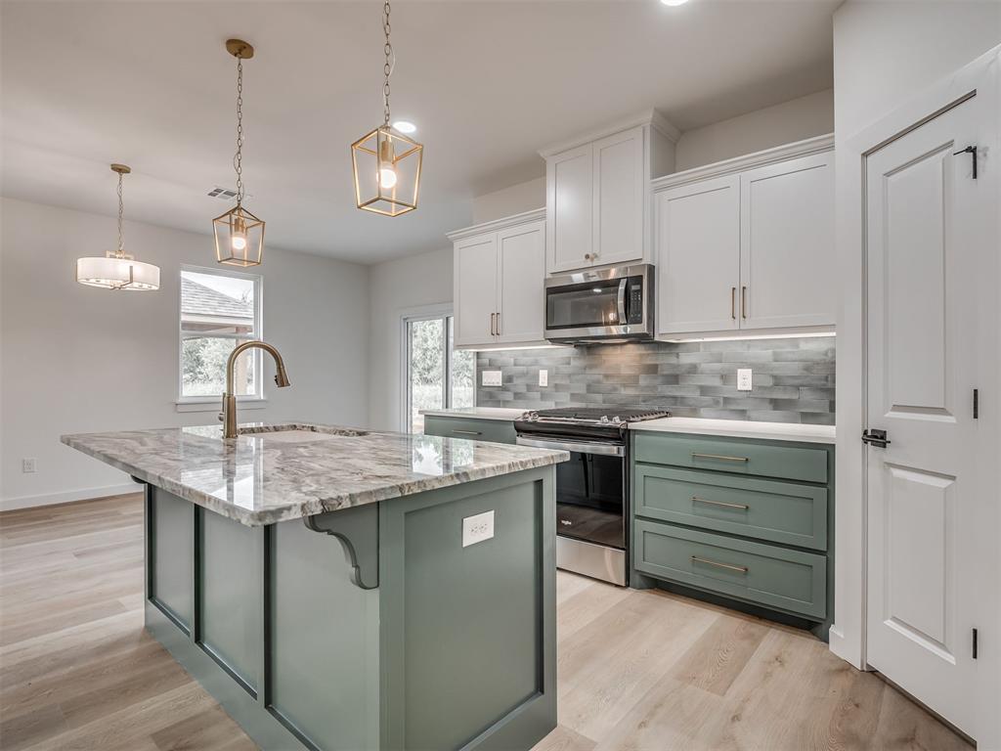
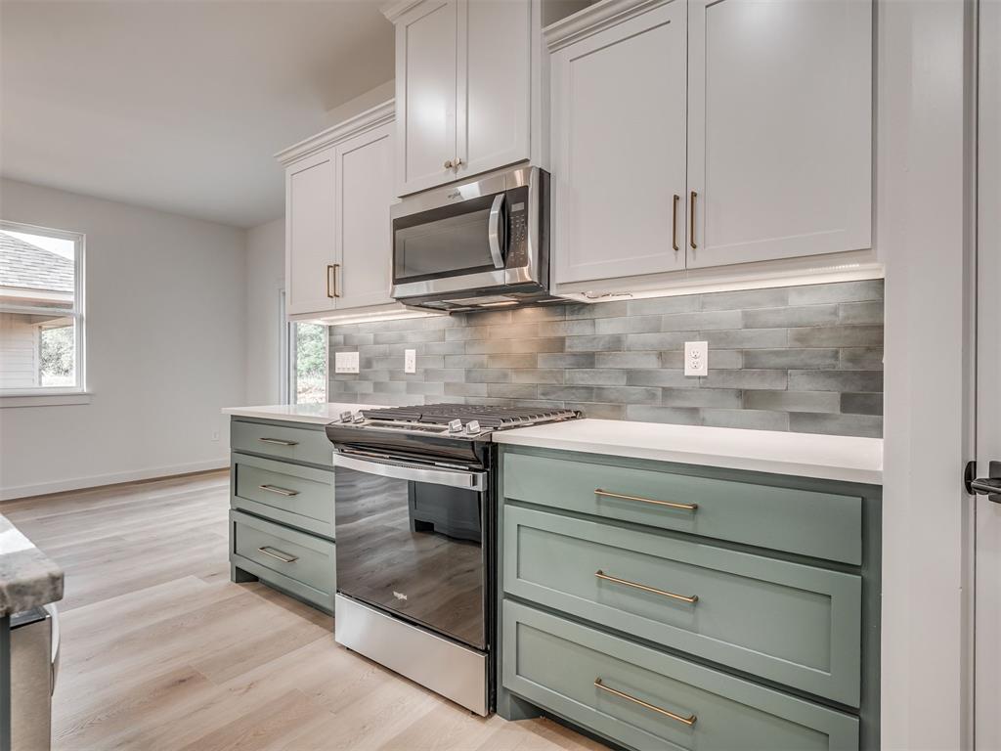
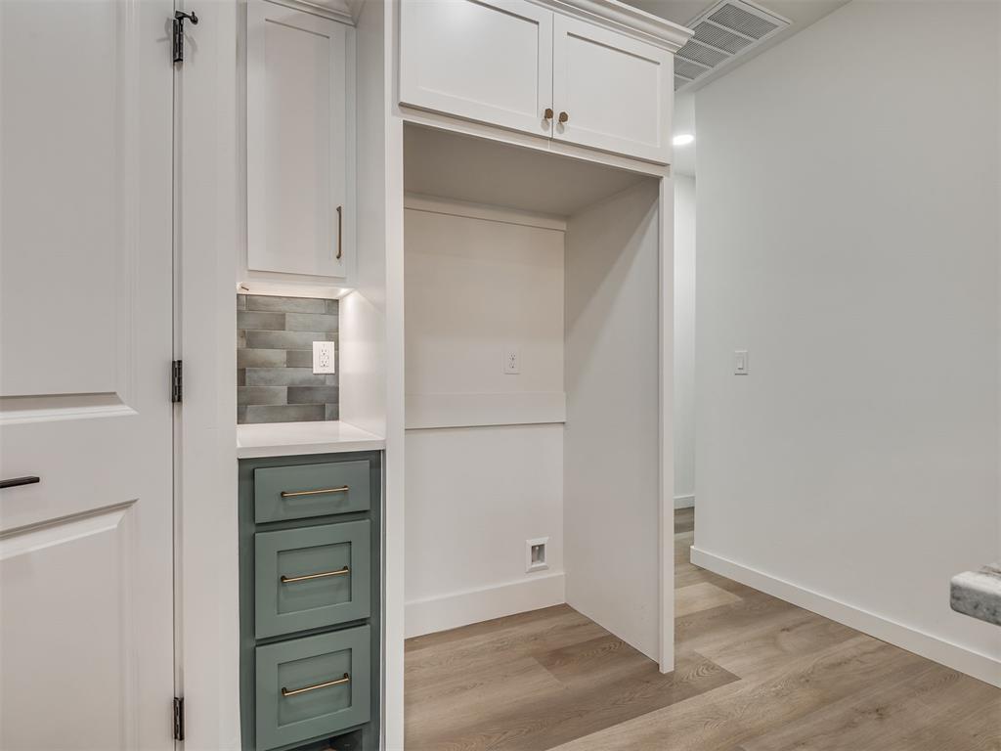
A LITTLE MORE OF EVERYTHING THAT MATTERS! PREMIER LOT, 3-CAR GARAGE, UPGRADED FINISHES + $10K BUILDER INCENTIVE! Welcome home to 1901 Long Cove is for the buyer who notices the difference! Set on a premier lot in Mustang Creek Village, this 4 bedroom NEO Home pairs 1,852 square feet of smart design with elevated finishes and thoughtful upgrades that set it apart. Inside, the details do the talking. Designer selections bring personality throughout, while the open kitchen makes an impression with a large gathering island, beautiful cabinetry, generous workspace, and a natural connection to the dining and living areas. The fireplace gives the living room a warm focal point, creating a space that feels polished without losing that comfortable, stay-awhile feeling. The primary suite is privately positioned for a true retreat, while three additional bedrooms give you the freedom to create guest space, an office, or room to grow. And then there's the 3 car garage because the right home should have room for the cars without sacrificing space for storage, bikes, hobbies, or weekend toys. A covered patio and fenced backyard complete the package, while the premier homesite adds another layer of distinction you simply can't select after closing. Located in Mustang Schools with convenient access to shopping, dining, highways, Downtown OKC and Tinker AFB. PLUS, NEO Homes is offering $10,000 toward buyer closing costs AND your choice of an in-ground storm shelter OR appliance package! Some homes compete on price alone. This one gives you reasons to choose it! Don't just compare online, call today to see it for yourself!

$2,235/mo

Est. mortgage payment based on a $335,998 home price.

All estimates are provided by Luxury Presence for informational purposes only. Actual amounts may vary.

Additional information

MLS® ID
1227100

Interior Features

Bedrooms
4
Bathrooms
2
Fireplace
Yes
Cooling
Yes
Heating
Yes
Basement
No

Exterior Features

Lot Size
0.14 Acres

Other Property Details

Taxes
$3,500
Tax Frequency
Annually
Association Fee Frequency
Yearly
Garage
Yes
MLS provider logo

Listings courtesy of MLSOK, Inc. as distributed by MLS GRID

All information deemed reliable but not guaranteed and should be independently verified. All properties are subject to prior sale, change or withdrawal. Neither listing broker(s) nor Alaina Legendre shall be responsible for any typographical errors, misinformation, misprints and shall be held totally harmless. Properties displayed may be listed or sold by various participants in the MLS. 

Based on information submitted to the MLS GRID as of 4:18 AM UTC on 10/8/2026. All data is obtained from various sources and may not have been verified by broker or MLS GRID. Supplied Open House Information is subject to change without notice. All information should be independently reviewed and verified for accuracy. Properties may or may not be listed by the office/agent presenting the information.

©2026 MLSOK, Inc. All rights reserved.

DMCA Notice 

Powered by Luxury Presence