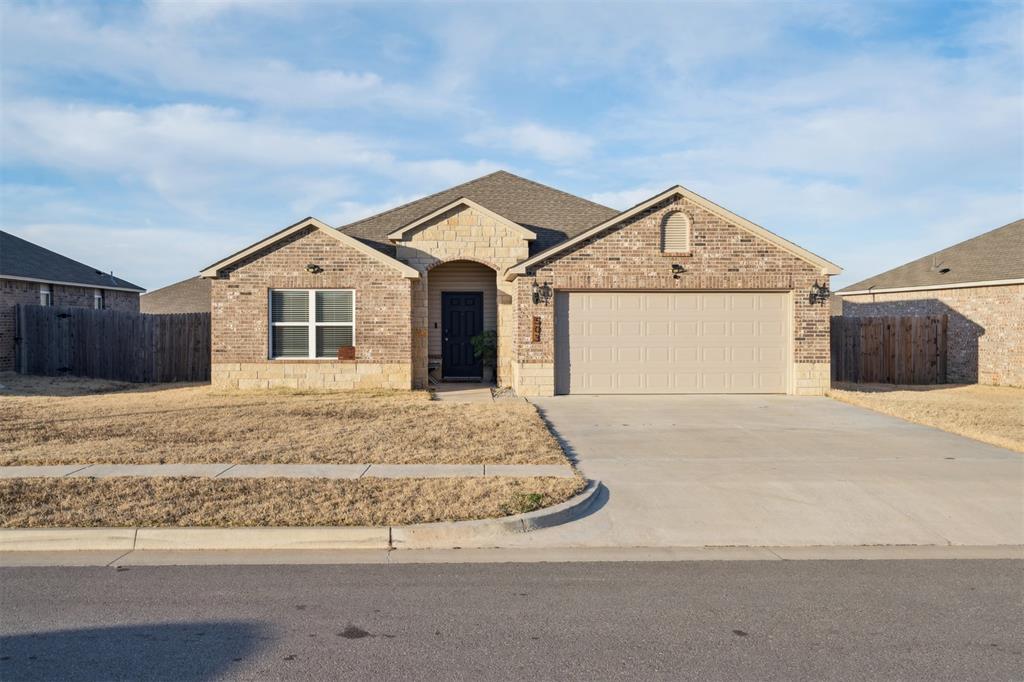
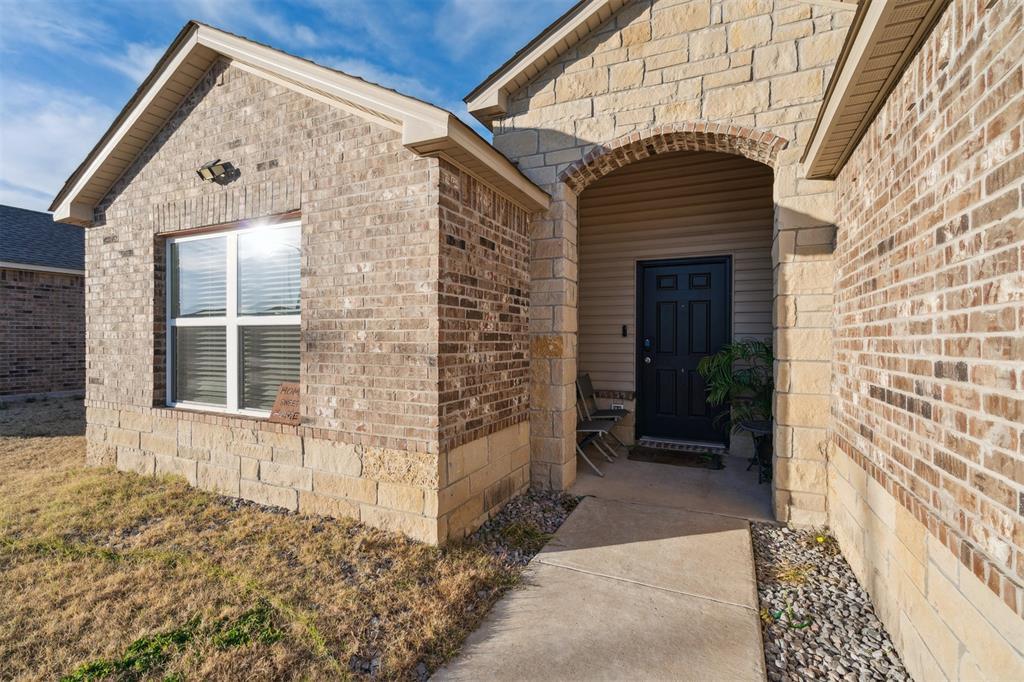
Property photo 1
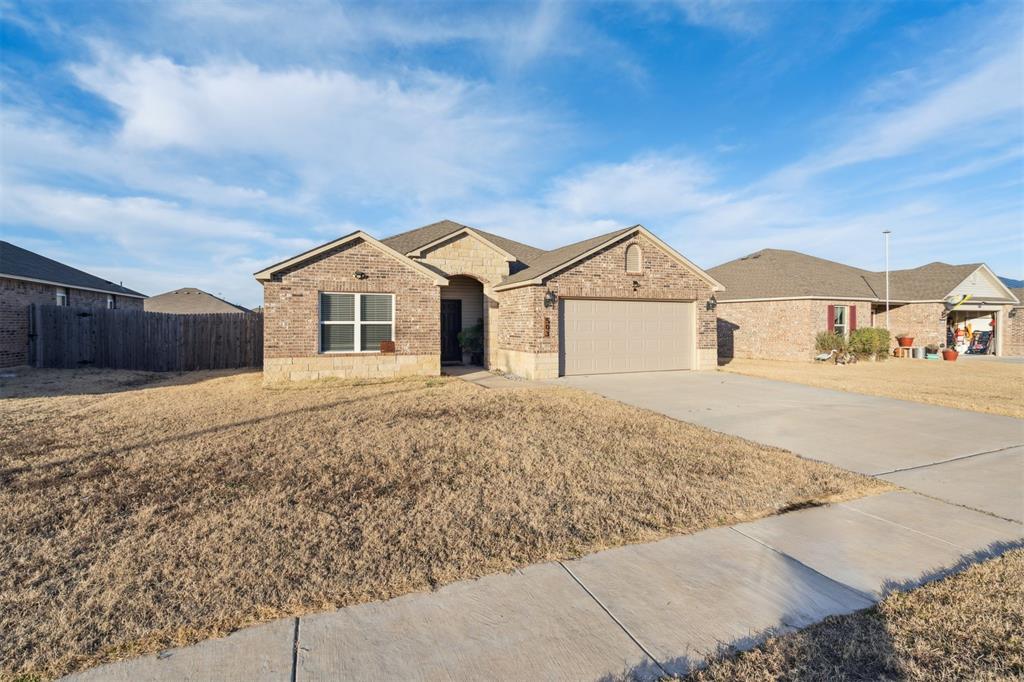
Property photo 2
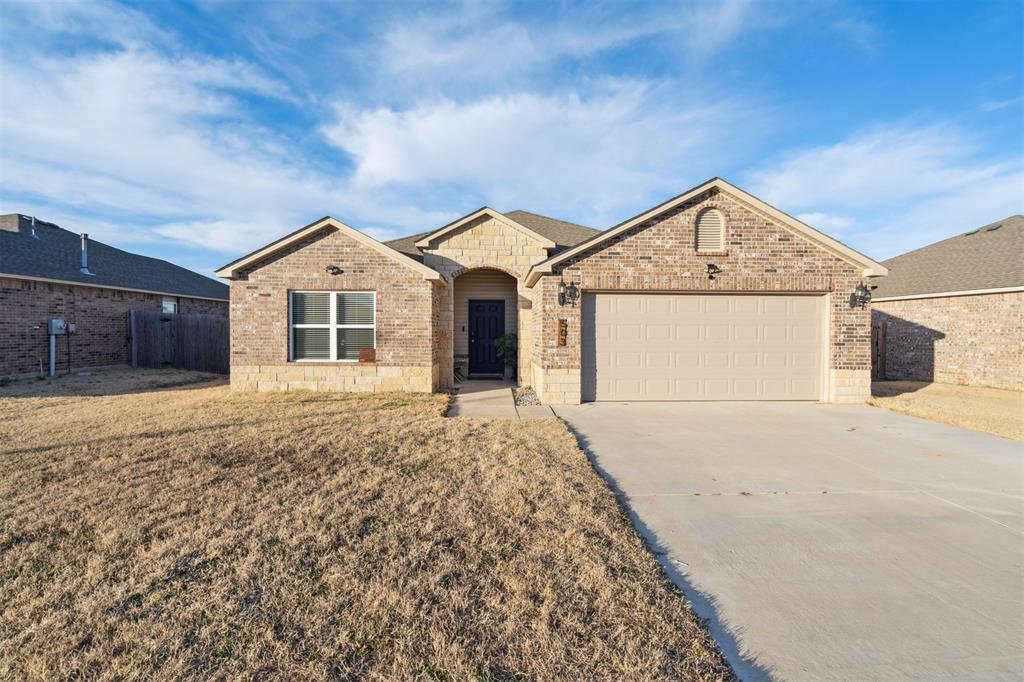
Property photo 3
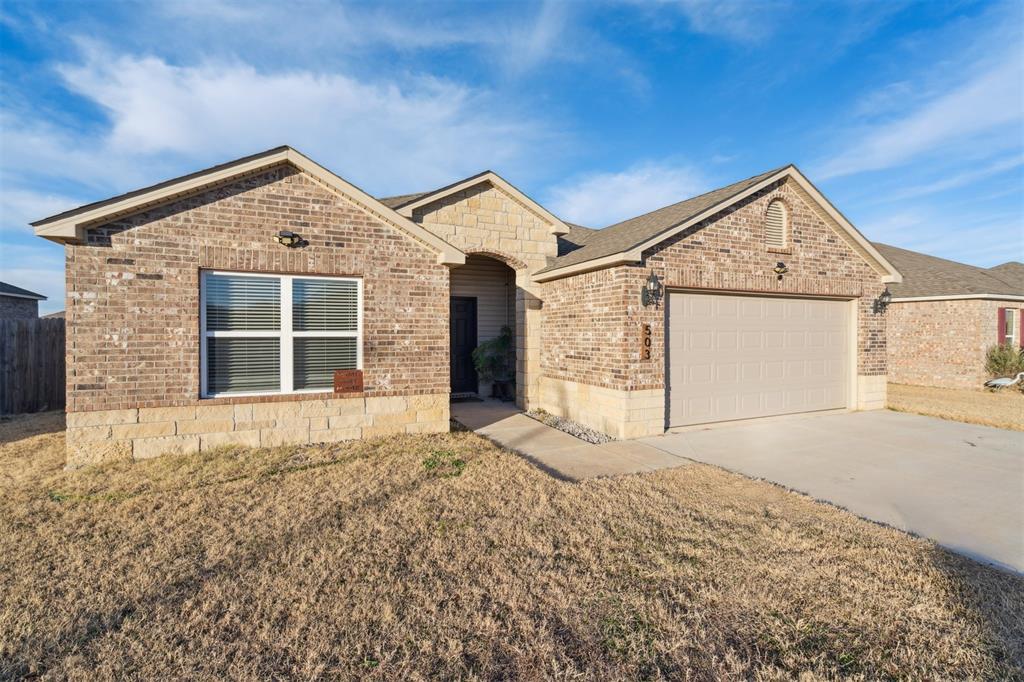
Property photo 4
Property photo 5
4 Beds
2 Baths
1,946 sqft

$245,000

503 SE 5th Street, Newcastle OK, 73065

Price per sqft$125.90
Built in2022
Property size1,946 sqft
Property typeResidential
Courtesy of Homestead and Co. - BO, Kasie Davis Listing Contact: (405) 777-9528

Overview

Active

Listed Sep 30, 2026

Updated 9 days ago

0% down or an assumable 5.25% interest rate?! Yep, you read that right! This home may qualify for USDA financing or take advantage of the sellers rate by assuming it! Built in 2022 and tucked into the Newcastle School District, this one has the space, the layout AND the location…and honestly, it checks a whole lot of boxes. Let’s start with the inside because this layout is GOOD. Tall ceilings, tons of natural light and a big open concept living space that actually feels open! And then there’s the kitchen… HUGE island, tons of cabinets, counter space for days and a pantry that can actually handle real groceries. Whether you’re hosting everyone for the holidays or just trying to get dinner on the table on a Tuesday night, this kitchen can handle it. You’re getting 4 bedrooms, a large secondary bathroom and storage EVERYWHERE with spacious closets throughout. The primary suite is tucked away with its own ensuite bathroom, large walk in closet and plenty of room to breathe. Oh, and because it’s Oklahoma… there’s a storm shelter in the garage, added 3/17/25! Location is another BIG win. You have easy access to I-44, putting you just minutes from Norman and Riverwind Casino while still getting that tucked away feel. Built in 2022 + 4 bedrooms + Newcastle Schools + USDA financing eligibility + 5.25% assumable loan + storm shelter + easy I-44 access?! Come on now. This one is ready for its next owner schedule your showing and come see it for yourself!

$1,630/mo

Est. mortgage payment based on a $245,000 home price.

All estimates are provided by Luxury Presence for informational purposes only. Actual amounts may vary.

Additional information

MLS® ID
1251706

Interior Features

Bedrooms
4
Bathrooms
2
Cooling
Yes
Heating
Yes
Basement
No

Exterior Features

Lot Size
0.16 Acres

Other Property Details

Taxes
$2,916
Tax Frequency
Annually
Association Fee Frequency
Yearly
Garage
Yes
MLS provider logo

Listings courtesy of MLSOK, Inc. as distributed by MLS GRID

All information deemed reliable but not guaranteed and should be independently verified. All properties are subject to prior sale, change or withdrawal. Neither listing broker(s) nor Alaina Legendre shall be responsible for any typographical errors, misinformation, misprints and shall be held totally harmless. Properties displayed may be listed or sold by various participants in the MLS. 

Based on information submitted to the MLS GRID as of 3:31 AM UTC on 10/2/2026. All data is obtained from various sources and may not have been verified by broker or MLS GRID. Supplied Open House Information is subject to change without notice. All information should be independently reviewed and verified for accuracy. Properties may or may not be listed by the office/agent presenting the information.

©2026 MLSOK, Inc. All rights reserved.

DMCA Notice 

Powered by Luxury Presence