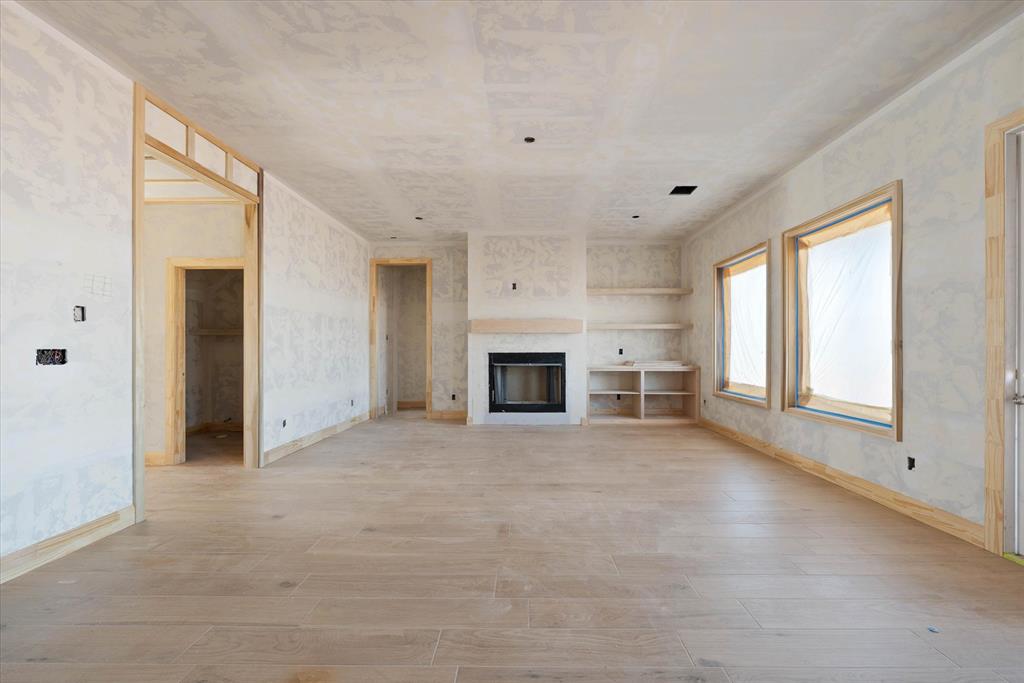
Property photo 1
Property photo 2
Property photo 3
Property photo 4
Property photo 5
4 Beds
4 Baths
2,534 sqft

$549,900

15601 Egerton Place, Edmond OK, 73013

Price per sqft$217.01
Built in2026
Property size2,534 sqft
Property typeResidential
Courtesy of Chinowth & Cohen, Karen Blevins Listing Contact: (405) 726-8889

Overview

Active

Listed Sep 4, 2026

Updated 13h ago

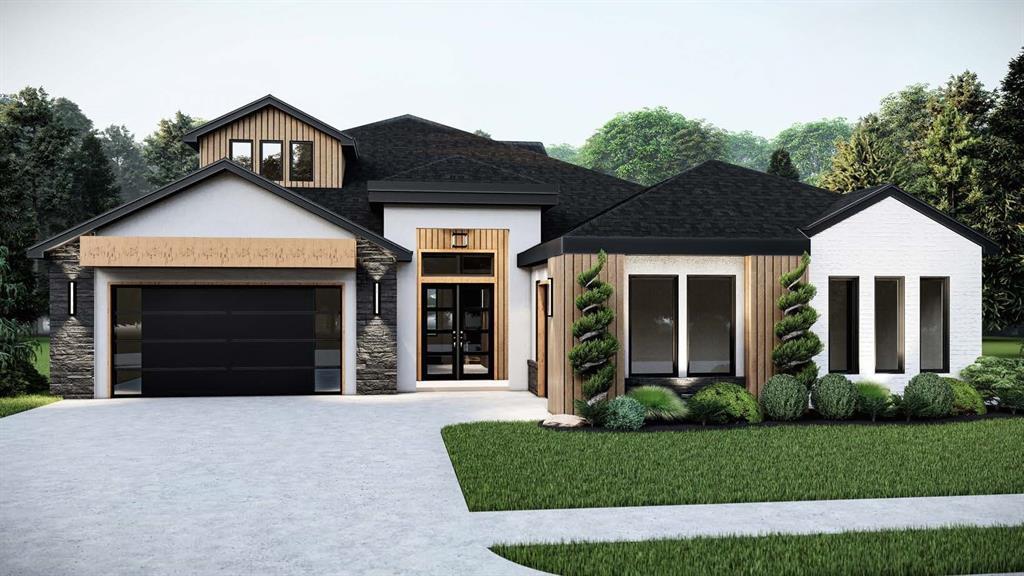
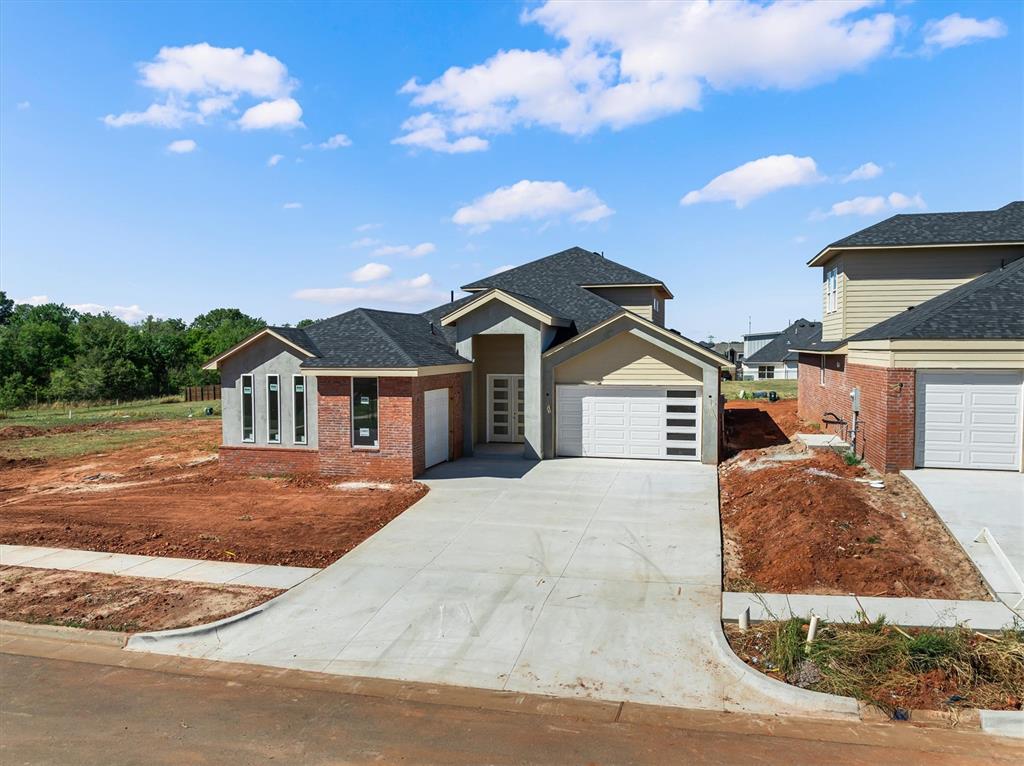
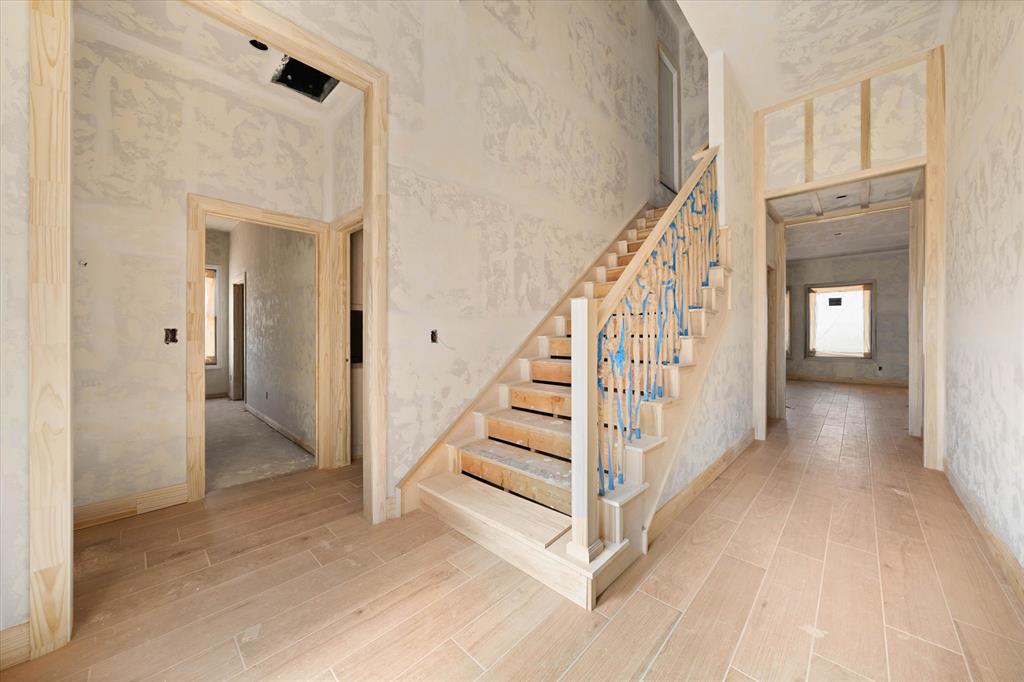
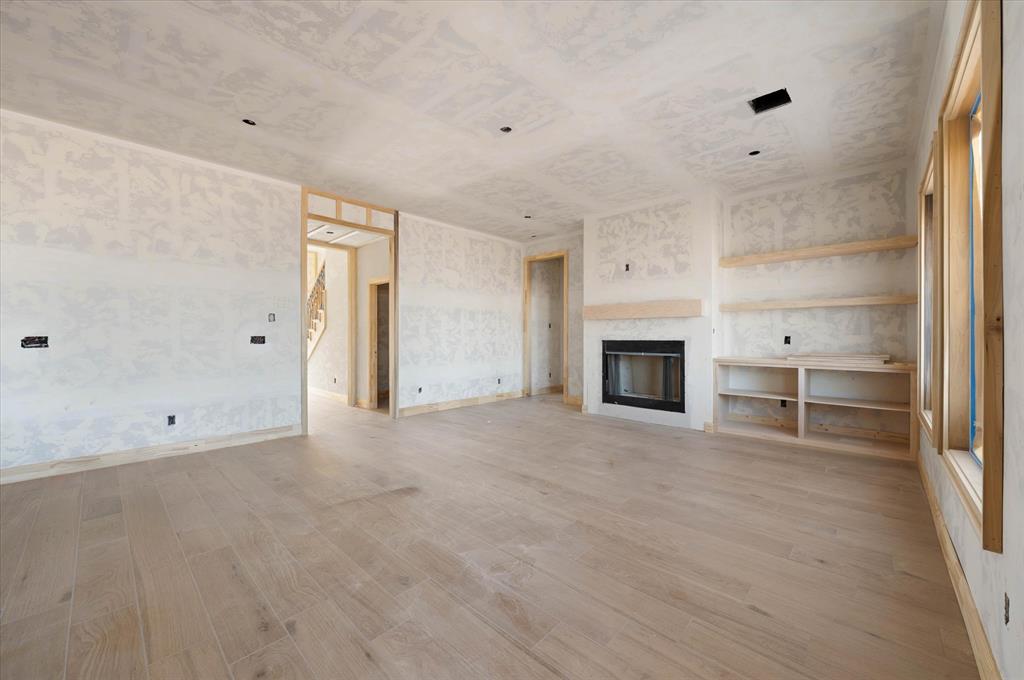
Welcome to 15601 Egerton Place in the desirable Rockwell Park community, featuring the thoughtfully designed Taos 4 Plan. This beautifully crafted new home offers a perfect blend of modern style, functionality, and comfortable living. Step inside to a spacious living room highlighted by soaring ceilings, a stunning fireplace, & tile flooring that extends throughout the main living areas, creating an open and inviting atmosphere ideal for both everyday living and entertaining. The kitchen is designed to impress, featuring a large center island, gas range, abundant cabinetry, and butler’s pantry, providing exceptional storage and prep space. The adjoining dining area offers a perfect setting for family meals or hosting guests. The private primary suite serves as a luxurious retreat with tile flooring &, complete with a spa-inspired bathroom featuring a soaking tub, dual vanities, an expansive walk-in shower, and a generously sized closet. The laundry room conveniently connects to the primary closet, adding ease to your daily routine. A secondary ensuite bedroom is located downstairs, offering flexibility for multigenerational living. Upstairs, you’ll find two additional bedrooms and a bathroom. This home offers the perfect combination of modern design, practical layout, and desirable location. Enter outside to the covered back porch and unwind while enjoying peaceful surroundings and stunning Oklahoma sunsets. Premium features include a sprinkler system, pre-wiring for a security system, and a high-efficiency tankless water heater. Residents of Rockwell Park enjoy access to outstanding community amenities, including a pool, playground, and basketball court. Staged photos reflect a similar floor plan with alternate finishes. Welcome home!

$3,658/mo

Est. mortgage payment based on a $549,900 home price.

All estimates are provided by Luxury Presence for informational purposes only. Actual amounts may vary.

Additional information

MLS® ID
1247642

Interior Features

Bedrooms
4
Bathrooms
4
Fireplace
Yes
Cooling
Yes
Heating
Yes
Basement
No

Exterior Features

Lot Size
0.21 Acres

Other Property Details

Association Fee Frequency
Yearly
Garage
Yes
MLS provider logo

Listings courtesy of MLSOK, Inc. as distributed by MLS GRID

All information deemed reliable but not guaranteed and should be independently verified. All properties are subject to prior sale, change or withdrawal. Neither listing broker(s) nor Alaina Legendre shall be responsible for any typographical errors, misinformation, misprints and shall be held totally harmless. Properties displayed may be listed or sold by various participants in the MLS. 

Based on information submitted to the MLS GRID as of 1:06 PM UTC on 10/10/2026. All data is obtained from various sources and may not have been verified by broker or MLS GRID. Supplied Open House Information is subject to change without notice. All information should be independently reviewed and verified for accuracy. Properties may or may not be listed by the office/agent presenting the information.

©2026 MLSOK, Inc. All rights reserved.

DMCA Notice 

Powered by Luxury Presence