Property photo 1
Property photo 2
Property photo 3
Property photo 4
Property photo 5
4 Beds
3 Baths
2,485 sqft

$329,900

908 Carfax Road, Edmond OK, 73034

Price per sqft$132.76
Built in1984
Property size2,485 sqft
Property typeResidential
Courtesy of CB/Heart of Oklahoma, Ronnie Maynard Listing Contact: 405-527-3012

Overview

Active

Listed Dec 22, 2025

Updated 12 days ago

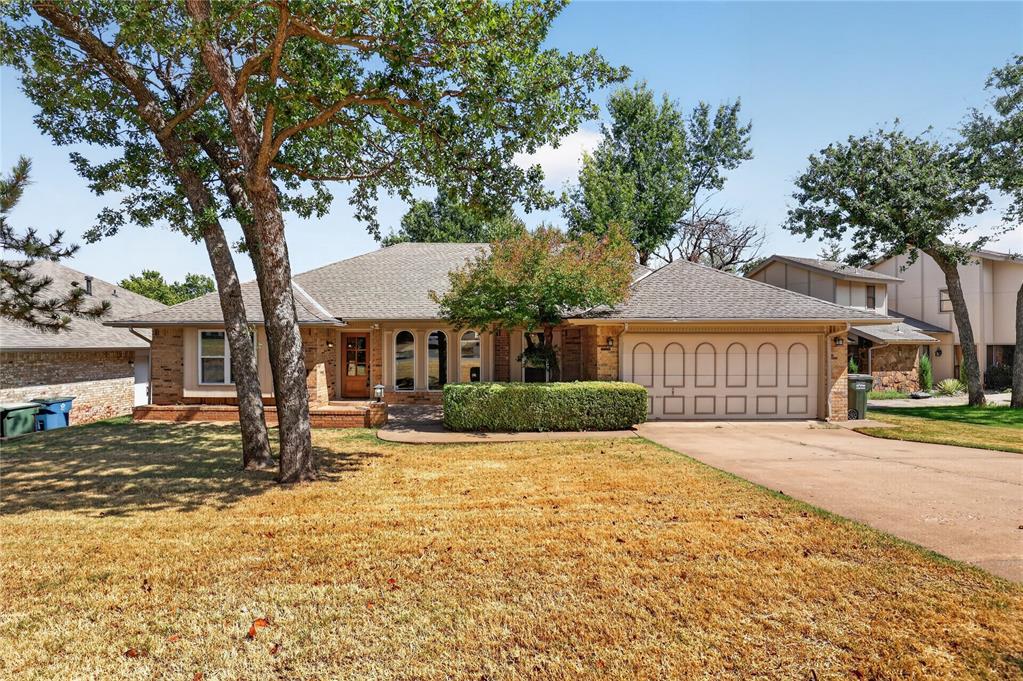
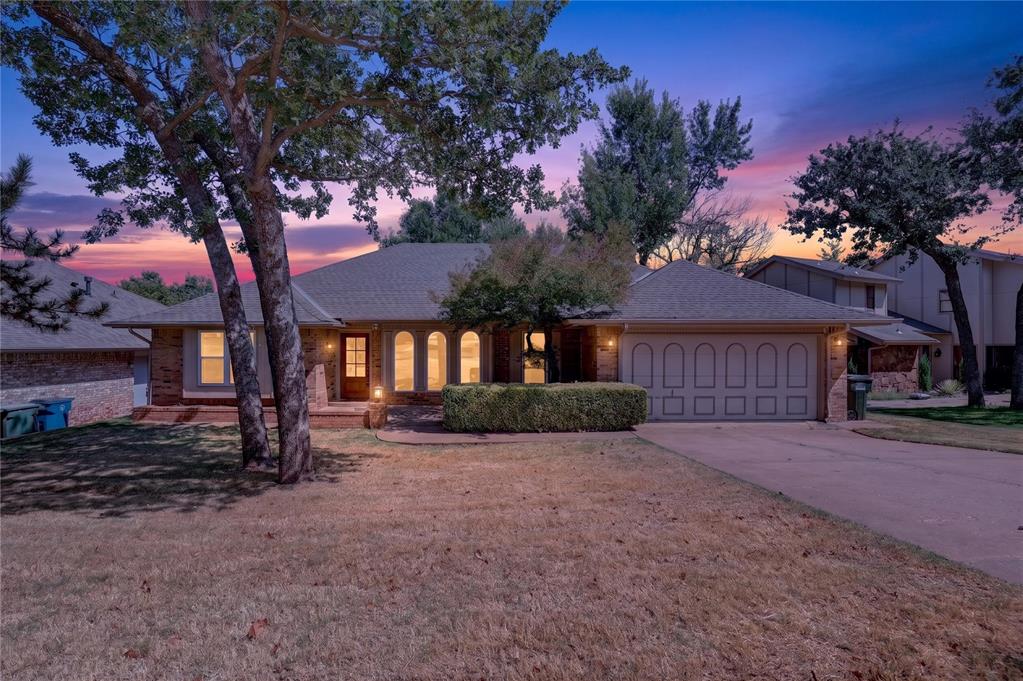
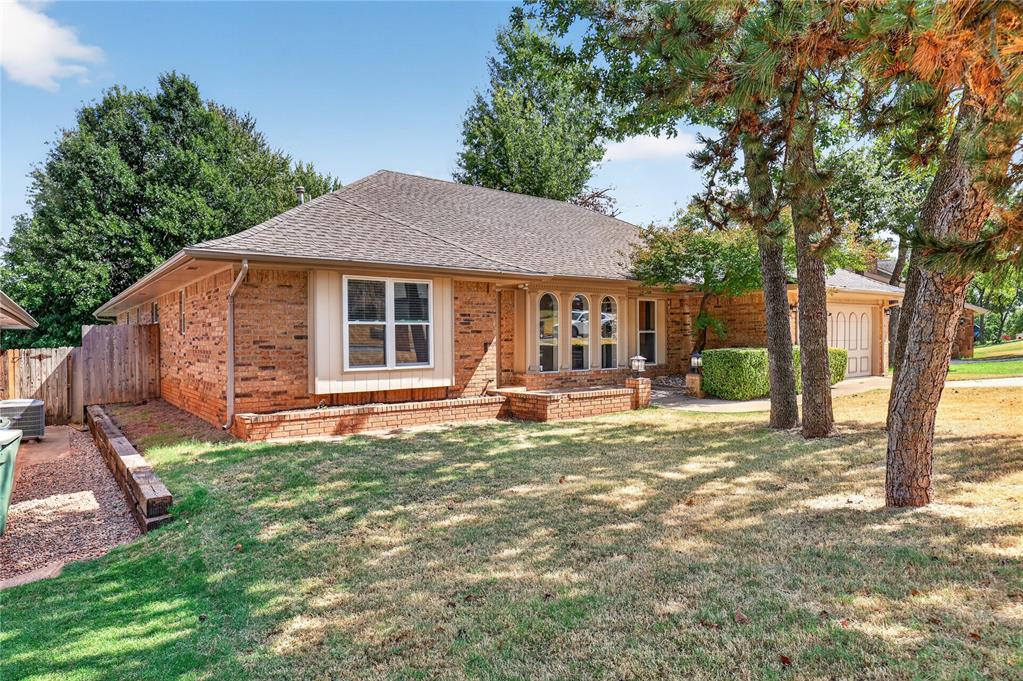
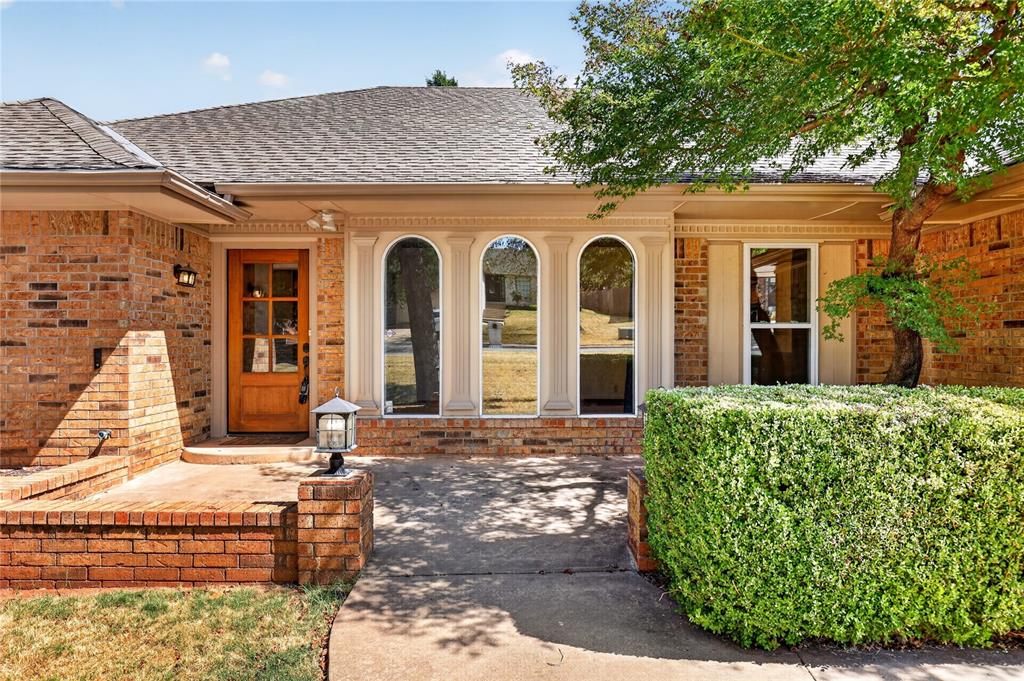
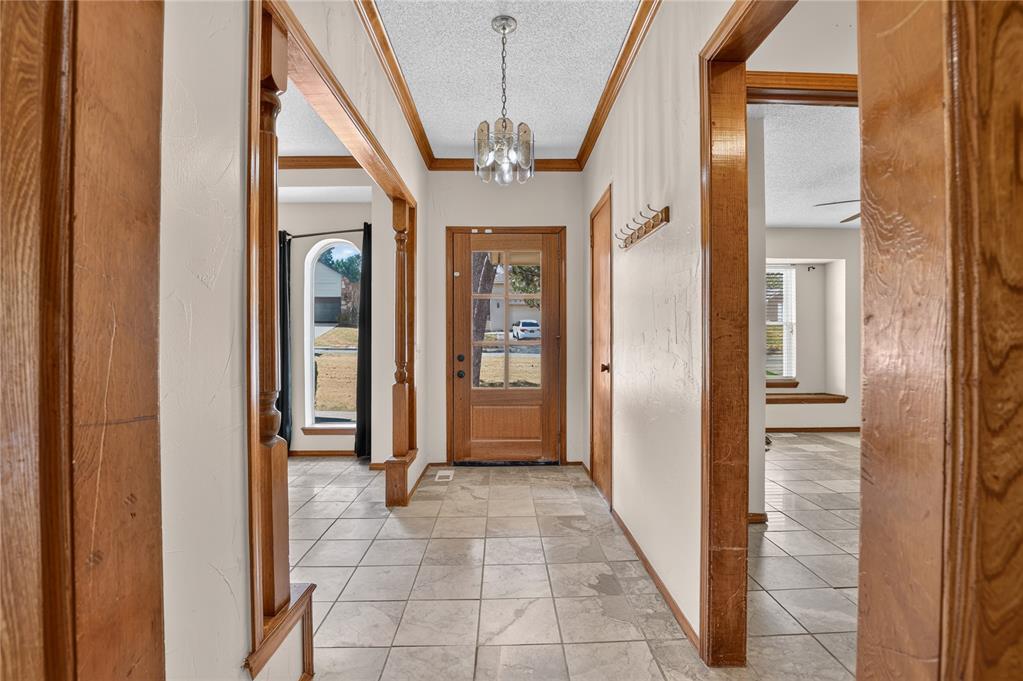
PRICE REDUCED TO $329,900! Beautiful, single story, brick home in Edmond’s Kingston Add Amd. This home has 2,485 sf with four bedrooms and 2.5 baths, nice open plan and freshly painted throughout. The living room is huge and features a cathedral ceiling, ceramic tile flooring, and brick fireplace with built-in shelves. Built-ins are stained wood matching the woodwork throughout the house. The living room opens to a sunroom which opens to the wood deck in the backyard. The kitchen features ceramic tile floors, stainless steel appliances and new granite countertops with undermounted sink and new faucet. The formal dining room features crown molding, a chandelier, and ceramic tile flooring. The spacious primary bedroom suite features a trey ceiling, crown molding and ceramic tile floors. The private bath shares the tub but features separate vanities on opposite ends with separate doors from the bedroom. Also, it has separate walk-in closets with entry from each vanity. Bedroom 2 features ceramic tile floors and it own private bath with a shower, ceramic tile floor and new granite countertop, sink and faucet. Bedrooms 3 & 4 have ceramic tile flooring and share a Jack & Jill bath with a walk-in closet and separate vanities which also have new granite countertops, sinks, and faucets. The spacious utility room has gas and electric dryer hookups, ceramic tile flooring and lots of cabinet space. The attached double car garage has remote opener for the garage door. You can step out the back door to a large wooden deck overlooking the privacy fenced backyard to relax and enjoy nature. There are nice mature trees in both backyard and front yard.

$2,195/mo

Est. mortgage payment based on a $329,900 home price.

All estimates are provided by Luxury Presence for informational purposes only. Actual amounts may vary.

Additional information

MLS® ID
1207020

Interior Features

Bedrooms
4
Bathrooms
3
Fireplace
Yes
Cooling
Yes
Heating
Yes
Basement
No

Exterior Features

Lot Size
0.23 Acres

Other Property Details

Taxes
$3,460
Tax Frequency
Annually
Association Fee Frequency
Yearly
Garage
Yes
MLS provider logo

Listings courtesy of MLSOK, Inc. as distributed by MLS GRID

All information deemed reliable but not guaranteed and should be independently verified. All properties are subject to prior sale, change or withdrawal. Neither listing broker(s) nor Alaina Legendre shall be responsible for any typographical errors, misinformation, misprints and shall be held totally harmless. Properties displayed may be listed or sold by various participants in the MLS. 

Based on information submitted to the MLS GRID as of 2:57 AM UTC on 9/29/2026. All data is obtained from various sources and may not have been verified by broker or MLS GRID. Supplied Open House Information is subject to change without notice. All information should be independently reviewed and verified for accuracy. Properties may or may not be listed by the office/agent presenting the information.

©2026 MLSOK, Inc. All rights reserved.

DMCA Notice 

Powered by Luxury Presence