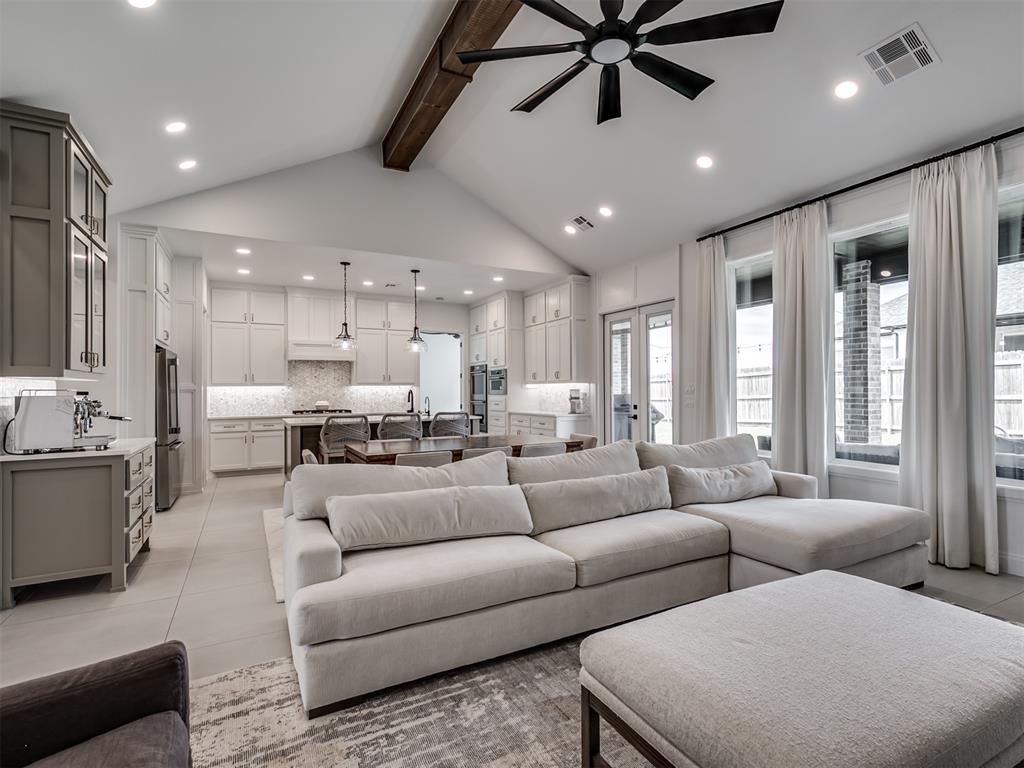
Property photo 1
Property photo 2
Property photo 3
Property photo 4
Property photo 5
4 Beds
4 Baths
2,732 sqft

$599,900

15445 Bonita Lane, Edmond OK, 73013

Price per sqft$219.58
Built in2024
Property size2,732 sqft
Property typeResidential
Courtesy of 828 Real Estate LLC, Matthew Hogan Listing Contact: (405) 568-9652

Overview

Active

Listed Aug 20, 2026

Updated Aug 22

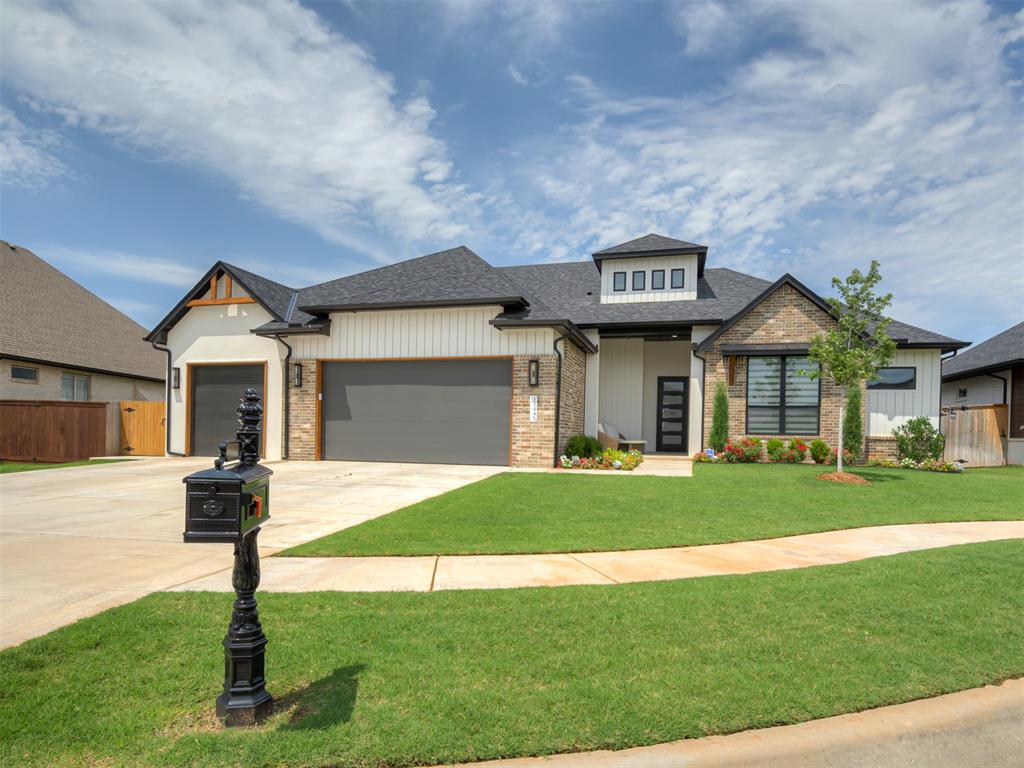
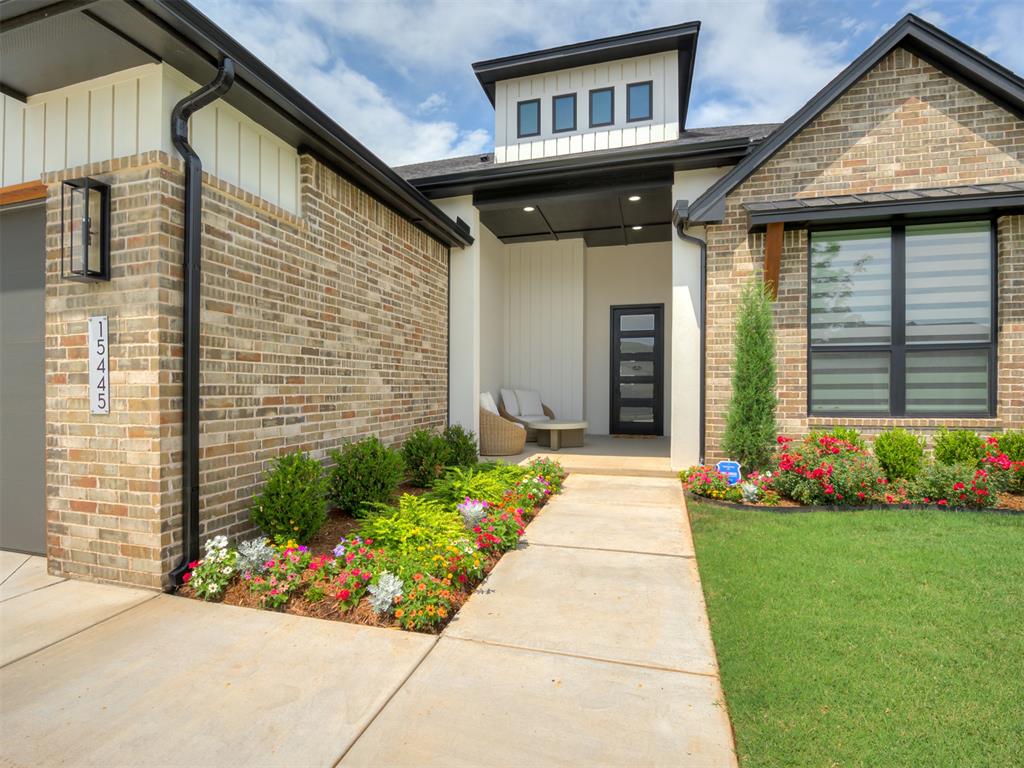
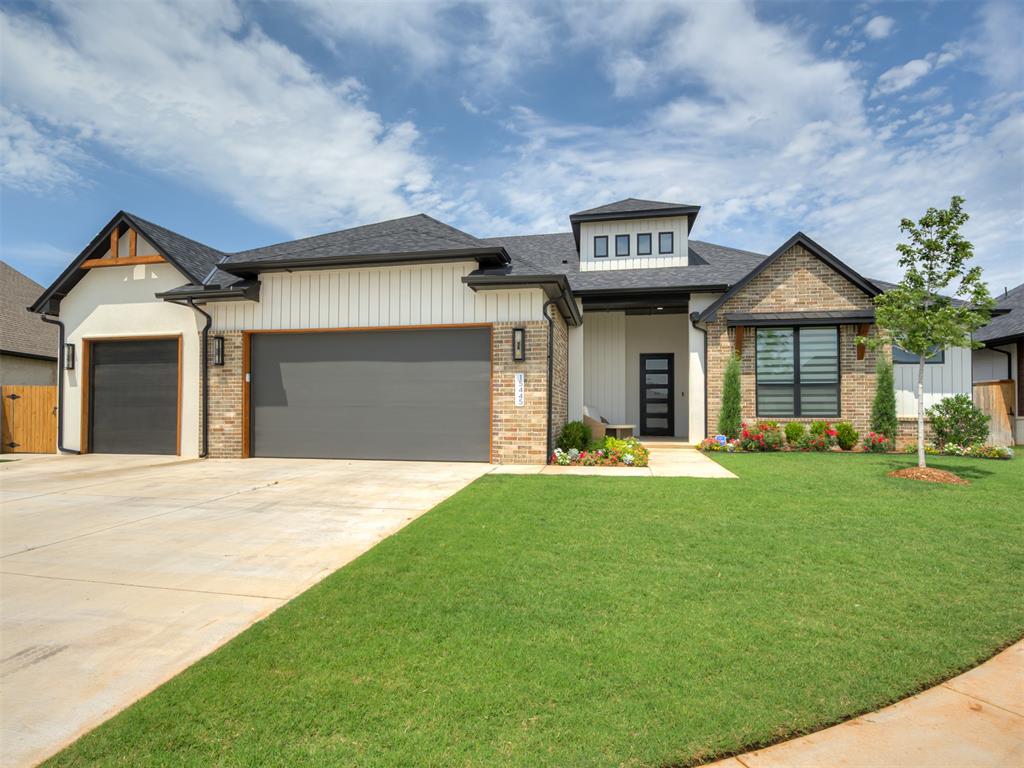
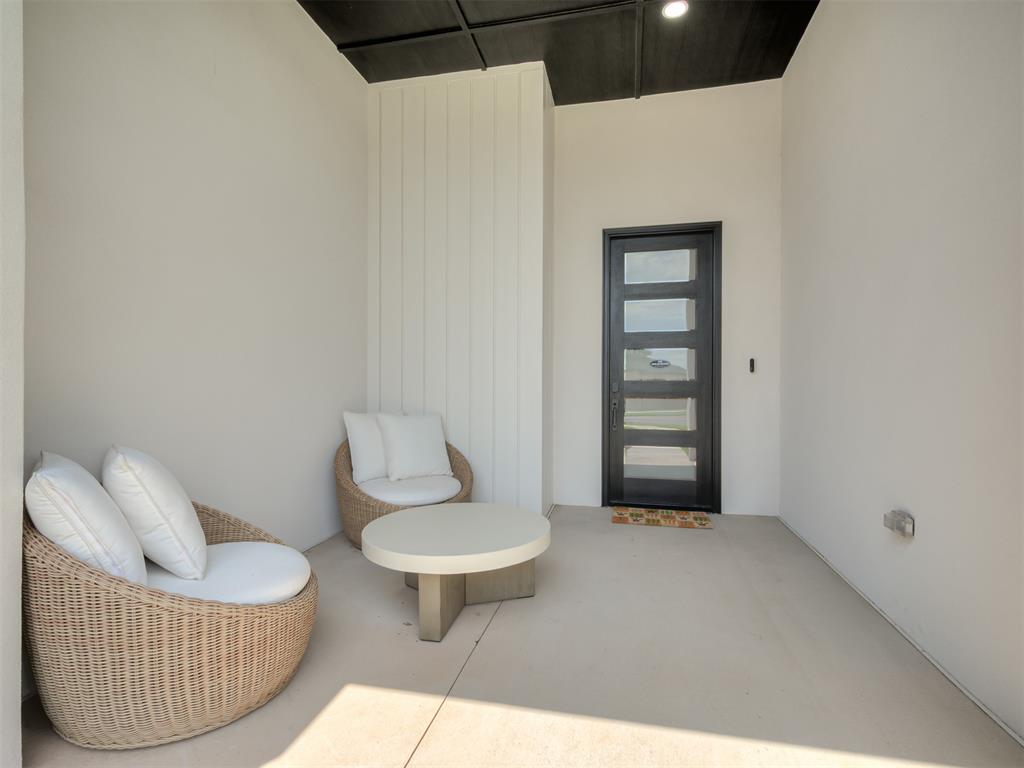
Welcome to Bonita Lane! Priced $30k below appraisal value! This home is situated on a quiet cul de sac lot, well maintained and offers tons of extra features that are not typically found in this price point! As you enter the home you will be welcomed with an open, bright and tranquil feeling. The living space offers oversized windows, vaulted ceilings, fireplace and flows effortlessly into the dining and kitchen areas. The kitchen offers designer finishes as well as double ovens, gas stop top, walk in pantry and endless amounts of counter and cabinet space. The unique floor plan offers a bonus room or flex space located directly off the kitchen - perfect for a playroom, home office, media room and even an optional 5th bedroom if needed! The primary suite is spacious and separate from the secondary bedrooms to provide privacy and flexibility. The primary bathroom has a spa like bathroom with double vanities, free standing tub, oversized shower and a huge walk in closet with built in's and floor to ceiling storage. Near the primary, there is a true walk in laundry room with a plentiful amount of storage. The home is perfect for multi generational living needs as there is a semi private suite with its own full bath and tucked away separately from the other secondary bedrooms. On the opposite side of the home you will find a powder bathroom, as well as two bedrooms with a shared bathroom between. The backyard has a private feel and is not too overwhelmingly large! The patio is perfect for a life of leisure with its built in fireplace and large entertainment space. There are many features included with the sale that will save you thousands - Full Backyard Fence, Custom Window Coverings Throughout, Water Purifier, Sprinkler System, Garage Cabinets, Epoxy Garage Floor.

$3,991/mo

Est. mortgage payment based on a $599,900 home price.

All estimates are provided by Luxury Presence for informational purposes only. Actual amounts may vary.

Additional information

MLS® ID
1245368

Interior Features

Bedrooms
4
Bathrooms
4
Fireplace
Yes
Cooling
Yes
Heating
Yes
Basement
No

Exterior Features

Lot Size
0.2 Acres

Other Property Details

Taxes
$8,961
Tax Frequency
Annually
Association Fee Frequency
Yearly
Garage
Yes
MLS provider logo

Listings courtesy of MLSOK, Inc. as distributed by MLS GRID

All information deemed reliable but not guaranteed and should be independently verified. All properties are subject to prior sale, change or withdrawal. Neither listing broker(s) nor Alaina Legendre shall be responsible for any typographical errors, misinformation, misprints and shall be held totally harmless. Properties displayed may be listed or sold by various participants in the MLS. 

Based on information submitted to the MLS GRID as of 3:07 AM UTC on 8/22/2026. All data is obtained from various sources and may not have been verified by broker or MLS GRID. Supplied Open House Information is subject to change without notice. All information should be independently reviewed and verified for accuracy. Properties may or may not be listed by the office/agent presenting the information.

©2026 MLSOK, Inc. All rights reserved.

DMCA Notice 

Powered by Luxury Presence