Property photo 1
Property photo 2
Property photo 3
Property photo 4
Property photo 5
3 Beds
2 Baths
2,024 sqft

$249,900

9505 Timberwind Lane, Yukon OK, 73099

Price per sqft$123.47
Built in2016
Property size2,024 sqft
Property typeResidential
Courtesy of Brix Realty, Benjamin Michaud Listing Contact: (405) 474-0588

Overview

Active

Listed Jul 14, 2026

Updated 2 days ago

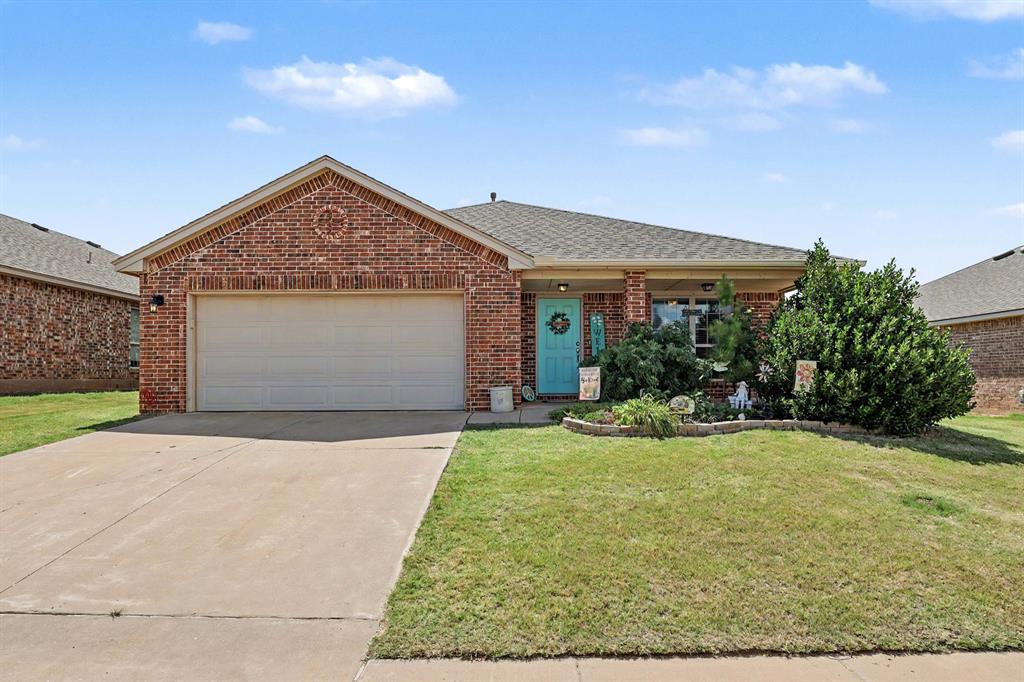
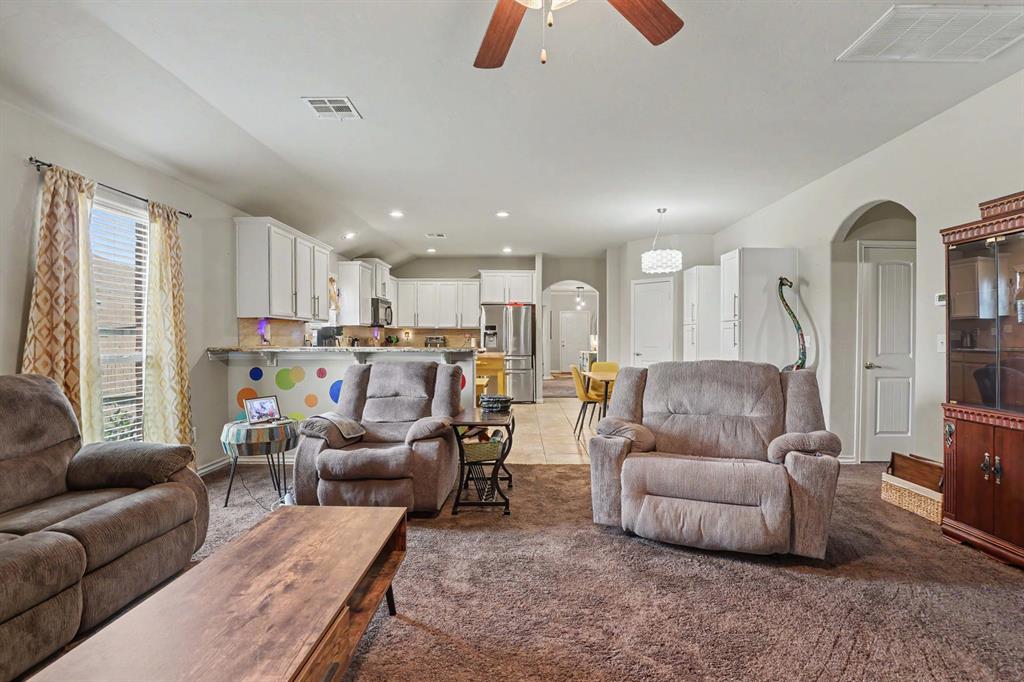
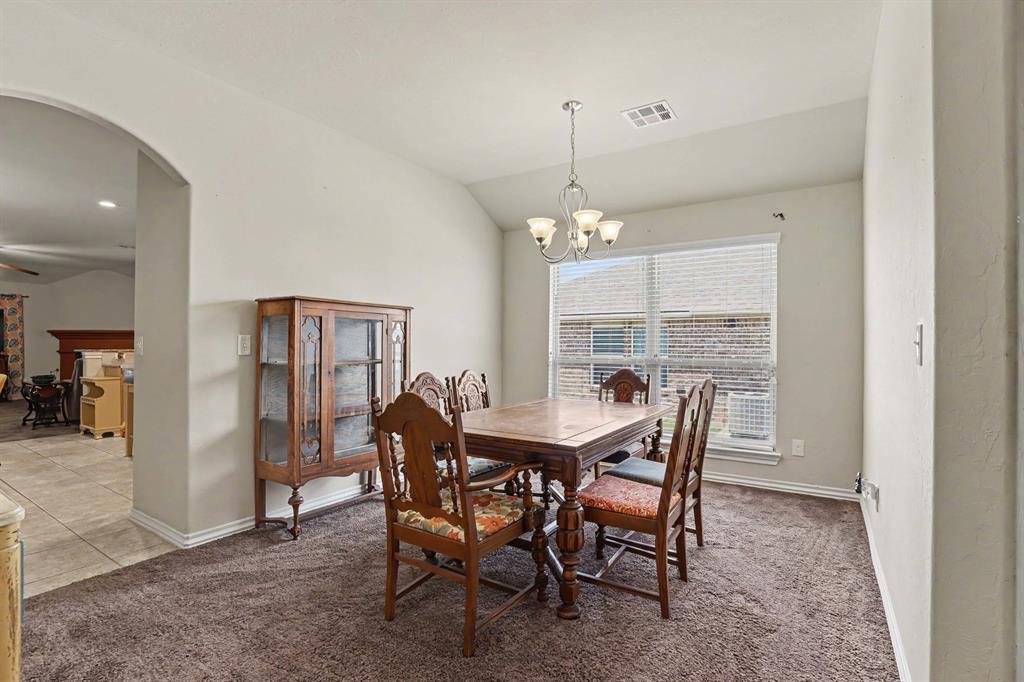
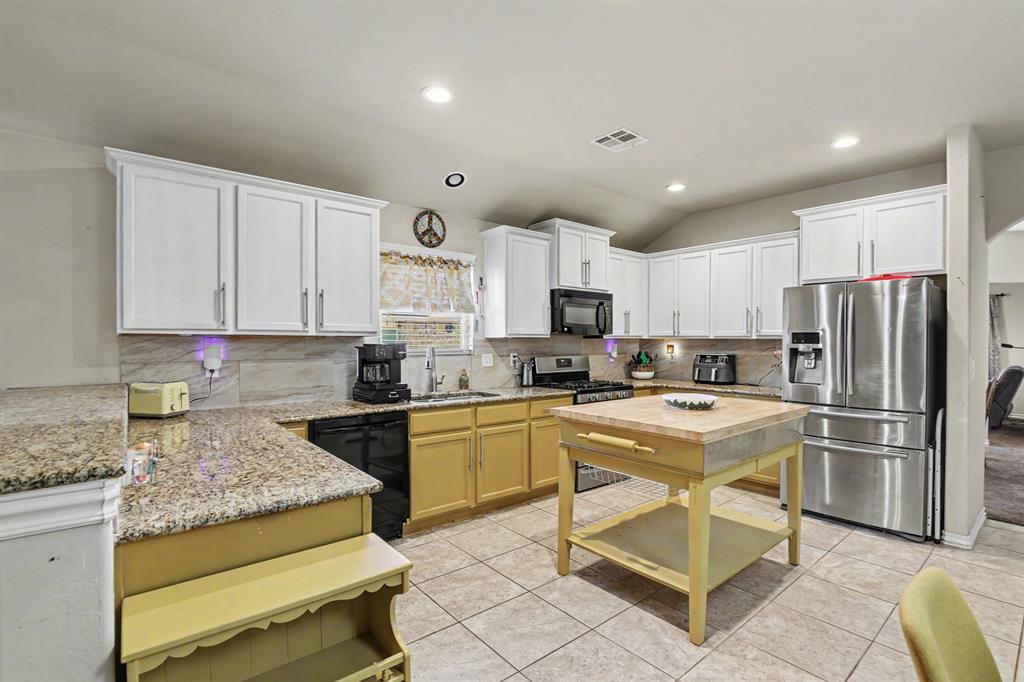
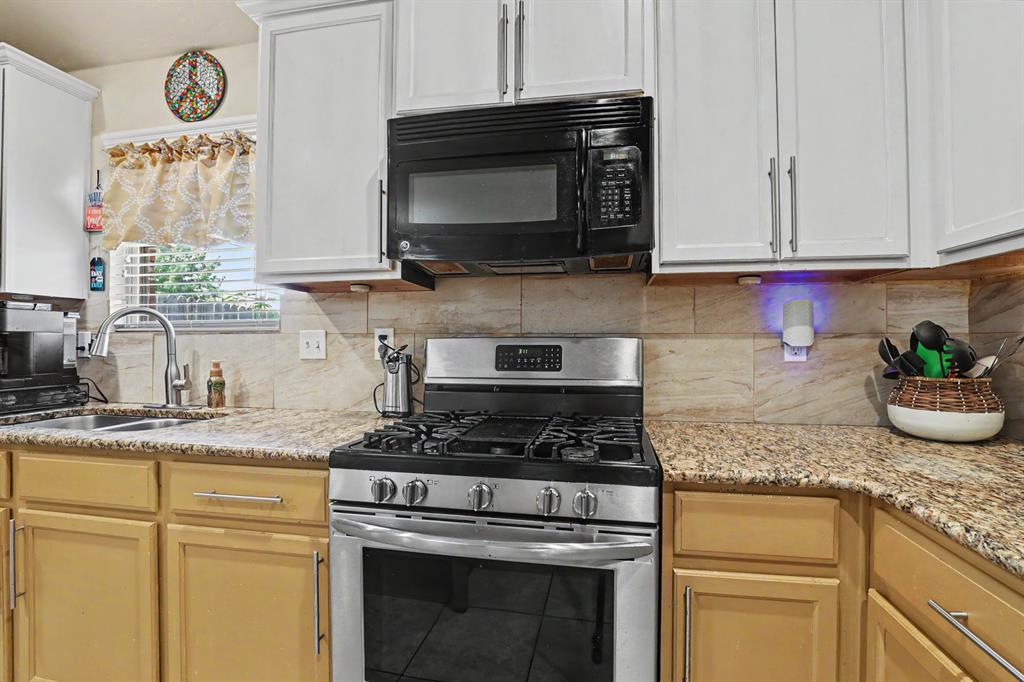
Move-in ready 3 bed, 2 bath Yukon, OK home with 2,024 sq ft, a flexible bonus room (4th bedroom, home office, or extra living space), above-ground pool, and in-ground storm shelter in the Summerhill neighborhood. Built in 2016, minutes from Surrey Hills Golf Club, Kilpatrick Turnpike, and NW Expressway, with easy access to Oklahoma City metro shopping and dining. A covered front porch leads into an open-concept layout. The kitchen features granite countertops, a gas range, tile flooring, a walk-in pantry, and ample cabinet storage, and it opens to a spacious living room with a wood-burning fireplace. A formal dining area adds extra gathering space, and the east-facing layout brings in natural morning light. The primary suite offers a dual-sink vanity, soaking tub, separate walk-in shower, and generous bedroom space. Additional interior features include a laundry room, ceiling fans, window blinds, and carpet in the bedrooms and living room. The fully fenced backyard is made for entertaining, with an above-ground pool, covered patio, deck, propane fire pit, storage shed, full wood privacy fence, and an in-ground storm shelter. Recent updates include new gutters and a hot water heater approximately 2-3 years old. Zoned to Yukon Public Schools: Surrey Hills Elementary (walking distance), Yukon Middle School, and Yukon High School. You're close to golf, shopping, dining, Kilpatrick Turnpike, NW Expressway, and Oklahoma City. Looking for a Yukon home with a pool, storm shelter, fireplace, and flex space? Schedule your private showing today. What changed

$1,663/mo

Est. mortgage payment based on a $249,900 home price.

All estimates are provided by Luxury Presence for informational purposes only. Actual amounts may vary.

Additional information

MLS® ID
1239299

Interior Features

Bedrooms
3
Bathrooms
2
Fireplace
Yes
Cooling
Yes
Heating
Yes
Basement
No

Exterior Features

Lot Size
0.17 Acres

Other Property Details

Taxes
$3,183
Tax Frequency
Annually
Association Fee Frequency
Yearly
Garage
Yes
Pool
Yes
MLS provider logo

Listings courtesy of MLSOK, Inc. as distributed by MLS GRID

All information deemed reliable but not guaranteed and should be independently verified. All properties are subject to prior sale, change or withdrawal. Neither listing broker(s) nor Alaina Legendre shall be responsible for any typographical errors, misinformation, misprints and shall be held totally harmless. Properties displayed may be listed or sold by various participants in the MLS. 

Based on information submitted to the MLS GRID as of 3:19 AM UTC on 10/9/2026. All data is obtained from various sources and may not have been verified by broker or MLS GRID. Supplied Open House Information is subject to change without notice. All information should be independently reviewed and verified for accuracy. Properties may or may not be listed by the office/agent presenting the information.

©2026 MLSOK, Inc. All rights reserved.

DMCA Notice 

Powered by Luxury Presence